Skip main navigation
Off market
  • $541,300

    113 Goshawk Ter, Winter Springs, FL 32708

    3beds
    1,973sqft
    SingleFamily
    Built in 1997
    5,662 Square Feet Lot
    $541,300 Zestimate®
    $274/sqft
    $2,946 Estimated rent

    Home value

    $541,300

    $514,000 - $568,000

    $2,946/mo

    Zestimate® history
    Loading
    Loading...

    Owner options

    List your home for rent

    $2,946/mo

    Rent Zestimate®

    Find your next renter with Zillow Rental Manager. Plus, with online applications, you can quickly screen prospective tenants – for free.

    Learn more

    $2,946/mo

    Rent Zestimate®

    Refinance and save

    $3,756/mo

    Est. payment

    Refinancing to a lower rate could help reduce your monthly payments and save thousands over the life of the loan.

    See today's rates

    $3,756/mo

    Est. payment

    Explore your selling options

    Work with a Zillow partner agent

    Leverage their expertise and Zillow's premium Showcase listings to get your home seen by more buyers.

    Get started

    List with your own agent

    Get your home in front of millions of buyers by listing it on Zillow.

    Learn how to do it

    Sell it yourself

    Take full control of how buyers see your home on Zillow by listing For Sale by Owner (FSBO).

    List your home

    What's special

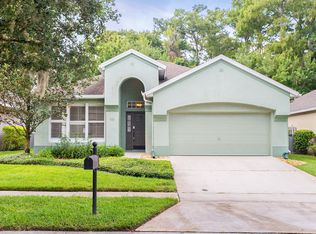
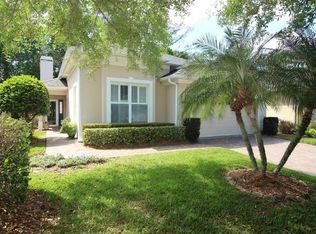
    Located in the sought after gated neighborhood of Eagles Watch of Tuscawilla, this stunning home features over the top up grades and an EZ care screened lap pool overlooking wooded conservation. You will fall in love with the wide plank wood flooring, crown molding, 6" baseboards, plantation shutters, several solar tube skylights, brushed nickel door hardware and upscale d??cor. The designer kitchen boasts a 10x4 foot 3 inch thick granite island with waterfall edge, top of the line 42" custom cabinetry with glazing detail and tile backsplash, plus top notch stainless appliances. Renovated to the hilt, both bathrooms feature gorgeous tile work, and updated vanities and fancy fixtures. A dreamy master bedroom features a room sized California closet. The convenient laundry room features a storage closet and built in cabinets. Take a dip in the private lagoon style pool or simply relax on the spacious screened lanai and covered porch overlooking the scenic wooded landscape. Like to golf? Play tennis? Or maybe just want to socialize? The nearby Tuscawilla Country Club awaits. This conveniently located quiet neighborhood offers easy access to 434 and 417. Come see this treasure today!

    This property is not currently displayed as for sale or rent on Zillow. This may be different from what's on other websites or public sources.
    Facts & features

    Interior

    Bedrooms & bathrooms
    • Bedrooms: 3
    • Bathrooms: 2
    • Full bathrooms: 2
    Heating
    • Other, Electric
    Cooling
    • Central
    Appliances
    • Included: Microwave, Refrigerator
    • Laundry: Laundry Room
    Features
    • Cathedral Ceiling(s), Ceiling Fans(s), High Ceiling(s), Living Room/Dining Room Combo, Master Bedroom Downstairs, Split Bedroom, Vaulted Ceiling(s), Crown Molding, Walk-In Closet(s), Open Floorplan, Solid Surface Counters, Solid Wood Cabinets, Eating Space In Kitchen, Kitchen/Family Room Combo, Built in Features, Stone Counters
    • Flooring: Hardwood, Laminate
    • Windows: Skylight(s), Blinds, Shutters
    Interior area
    • Structure area source: Public Records
    • Total interior livable area: 1,973 sqft

    Property

    Parking
    • Total spaces: 2
    • Parking features: Garage - Attached
    Features
    • Levels: One
    • Patio & porch: Covered, Deck, Patio, Porch, Screened
    • Exterior features: Other, Stucco
    • Pool features: Pool Sweep, Screen Enclosure, In Ground
    • Has view: Yes
    • View description: City
    Lot
    • Size: 5,662 Square Feet
    • Features: Street Paved, In City Limits, Sidewalk, Greenbelt, Conservation Area
    • Residential vegetation: Trees/Landscaped
    Details
    • Additional structures: Kennel/Dog Run
    • Parcel number: 05213150400000960
    • Zoning: PUD

    Construction

    Type & style
    • Home type: SingleFamily
    Materials
    • masonry
    • Foundation: Footing
    • Roof: Other
    Condition
    • Completed
    • Year built: 1997

    Utilities & green energy

    • Utilities for property: Cable Available, Electricity Connected, Street Lights

    Community & HOA

    Community
    • Security: Gated Community
    HOA
    • Has HOA: Yes
    • Amenities included: Gated, Playground
    • Services included: Maintenance Grounds, Community Pool
    • HOA fee: $136 monthly
    Location
    • Region: Winter Springs

    Financial & listing details

    • Price per square foot: $274/sqft
    • Tax assessed value: $459,611
    • Annual tax amount: $4,754

    Price history

    DateEventPrice
    7/23/2018Sold$351,800+2.7%$178/sqft
    Source: Public Record Report a problem
    6/3/2018Pending sale$342,500$174/sqft
    Source: RE/MAX TOWN & COUNTRY REALTY #O5711181 Report a problem
    6/1/2018Listed for sale$342,500+16.1%$174/sqft
    Source: RE/MAX TOWN & COUNTRY REALTY #O5711181 Report a problem
    5/1/2015Sold$295,000-1.6%$150/sqft
    Source: Stellar MLS #O5355314 Report a problem
    4/7/2015Pending sale$299,900$152/sqft
    Source: RE/MAX TOWN & COUNTRY REALTY #O5355314 Report a problem
    3/25/2015Listed for sale$299,900-7.7%$152/sqft
    Source: RE/MAX 200 realty #O5355314 Report a problem
    11/12/2008Listing removed$325,000$165/sqft
    Source: Watson Realty Corp #MO4858597 Report a problem
    9/11/2008Price change$325,000-4.4%$165/sqft
    Source: Watson Realty Corp #MO4858597 Report a problem
    7/13/2008Listed for sale$339,900+137.5%$172/sqft
    Source: Watson Realty Corp #MO4858597 Report a problem
    6/24/1997Sold$143,100$73/sqft
    Source: Public Record Report a problem

    Public tax history

    YearProperty taxesTax assessment
    2025$4,754 +10.7%$323,946 +2.9%
    2024$4,294 +4.1%$314,816 +3%
    2023$4,124 +2.8%$305,647 +3%
    2022$4,012 -2.9%$296,745 +3%
    2021$4,134 +0.8%$288,102 +1.4%
    2020$4,100 +1.1%$284,124 +2.3%
    2019$4,054 $277,736 +18.7%
    2018$4,054 +19.8%$233,902 +2.1%
    2017$3,383 +0.7%$229,091 +1.4%
    2016$3,360 -1.7%$225,950 +39.1%
    2015$3,416 $162,432 +0.8%
    2014$3,416 +54.3%$161,143 +1.5%
    2013$2,214 +6.6%$158,762 +1.7%
    2012$2,077 -12.3%$156,108 -8.7%
    2011$2,369 +0.9%$170,953 +1.5%
    2010$2,347 +4%$168,427 +2.7%
    2009$2,256 +3.3%$163,999 +0.1%
    2008$2,184 +3.9%$163,835 +3%
    2007$2,103 -9.1%$159,063 +2.5%
    2006$2,312 +0.1%$155,183 +3%
    2005$2,310 +1.9%$150,663 +3%
    2004$2,267 +1%$146,275 +1.9%
    2003$2,245 +11.9%$143,548 +9.2%
    2002$2,005 +7.9%$131,474 +4.6%
    2000$1,858 $125,635
    Find assessor info on the county website

    Neighborhood: 32708

    Nearby schools

    GreatSchools rating
    Schools provided by the listing agent
    • Elementary: Lawton Elementary
    • Middle: Indian Trails Middle
    • High: Oviedo High

    Source: The MLS. This data may not be complete. We recommend contacting the local school district to confirm school assignments for this home.

    Get a cash offer in 3 minutes
    Find out how much your home could sell for in as little as 3 minutes with a no-obligation cash offer.
    Estimated market value
    $541,300
    Get a cash offer in 3 minutes
    Find out how much your home could sell for in as little as 3 minutes with a no-obligation cash offer.
    Estimated market value
    $541,300