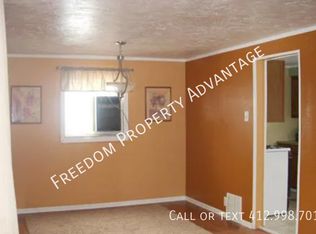
This 3 bedroom home has a first floor primary. This addition over the garage allows for a 23x 11 (m/l) room with laundry and baseboard heat/wall AC right off the kitchen. A newer kitchen with all appliances and dining room with built in cabinetry/china closet just off the 15 x 12 living room gives this home a warm, cozy feeling. Lots of natural light throughout the home. An updated full bath with colorful grays/black and white tile give a fun modern feel also on this main level. Upstairs you will find the traditional cape cod bedrooms each with closets. A very large/semi finished basement includes a built in bar area with a small half bath just waiting for some TLC to become the perfect family room. Walk out to the 2 car garage that can be accessed by way of the rear alley. This home is being sold AS IS.
Sold for $110,000
$110,000
113 Graham Ave, North Versailles, PA 15137
3beds
713sqft
Single Family Residence
Built in 1940
3,998 Square Feet Lot
$130,300 Zestimate®
$154/sqft
$1,133 Estimated rent
Home value
$130,300
$119,000 - $143,000
$1,133/mo
Zestimate® history
Owner options
List your home for rent
$1,133/mo
Rent Zestimate®
Find your next renter with Zillow Rental Manager. Plus, with online applications, you can quickly screen prospective tenants – for free.
$1,133/mo
Rent Zestimate®
Refinance and save
$608/mo
Est. payment
Refinancing to a lower rate could help reduce your monthly payments and save thousands over the life of the loan.
$608/mo
Est. payment
Explore your selling options
Work with a Zillow partner agent
Leverage their expertise and Zillow's premium Showcase listings to get your home seen by more buyers.
Get startedList with your own agent
Get your home in front of millions of buyers by listing it on Zillow.
Learn how to do itSell it yourself
Take full control of how buyers see your home on Zillow by listing For Sale by Owner (FSBO).
List your homeWhat's special
White tileNewer kitchenTraditional cape cod bedroomsSmall half bath
Zillow last checked:
Listing updated:
Listed by:
Gina Giacchino 724-933-6300,
RE/MAX SELECT REALTY
Bought with:
Barry Masters
RE/MAX SELECT REALTY
Source: WPMLS,MLS#: 1633579 Originating MLS: West Penn Multi-List
Originating MLS: West Penn Multi-ListFacts & features
Interior
Bedrooms & bathrooms
- Bedrooms: 3
- Bathrooms: 2
- Full bathrooms: 1
- 1/2 bathrooms: 1
Primary bedroom
- Level: Main
- Dimensions: 23x11
Bedroom 2
- Level: Upper
- Dimensions: 8x8
Bedroom 3
- Level: Upper
- Dimensions: 12x11
Bonus room
- Level: Lower
- Dimensions: 13x23
Dining room
- Level: Main
- Dimensions: 10x9
Family room
- Level: Lower
- Dimensions: 23x10
Kitchen
- Level: Main
- Dimensions: 13x8
Living room
- Level: Main
- Dimensions: 12x15
Heating
- Forced Air, Gas
Cooling
- Wall/Window Unit(s)
Appliances
- Included: Some Gas Appliances, Cooktop, Dryer, Dishwasher, Microwave, Refrigerator, Washer
Features
- Flooring: Laminate, Vinyl, Carpet
- Basement: Partially Finished,Walk-Out Access
Interior area
- Total structure area: 713
- Total interior livable area: 713 sqft
Property
Parking
- Total spaces: 2
- Parking features: Built In, Garage Door Opener
- Has attached garage: Yes
Features
- Levels: Two
- Stories: 2
Lot
- Size: 3,998 Square Feet
- Dimensions: 0.0918
Details
- Parcel number: 0547K00282000000
Construction
Type & style
- Home type: SingleFamily
- Architectural style: Cape Cod,Two Story
- Property subtype: Single Family Residence
Materials
- Roof: Composition
Condition
- Resale
- Year built: 1940
Utilities & green energy
- Sewer: Public Sewer
- Water: Public
Community & HOA
Community
- Subdivision: Park Terrace
Location
- Region: North Versailles
Financial & listing details
- Price per square foot: $154/sqft
- Tax assessed value: $50,700
- Annual tax amount: $1,290
- Date on market: 11/25/2023
Price history
| Date | Event | Price |
|---|---|---|
| 3/7/2024 | Sold | $110,000$154/sqft |
Source:  WPMLS #1633579 Report a problem WPMLS #1633579 Report a problem | ||
| 12/12/2023 | Contingent | $110,000$154/sqft |
Source: WPMLS #1633579 Report a problem | ||
| 11/25/2023 | Listed for sale | $110,000$154/sqft |
Source: WPMLS #1633579 Report a problem | ||
Public tax history
| Year | Property taxes | Tax assessment |
|---|---|---|
| 2025 | $2,133 +65.4% | $50,700 +55% |
| 2024 | $1,290 +734.1% | $32,700 |
| 2023 | $155 | $32,700 |
| 2022 | $155 | $32,700 |
| 2021 | $155 +2% | $32,700 |
| 2020 | $152 -2% | $32,700 |
| 2019 | $155 -88% | $32,700 |
| 2018 | $1,290 | $32,700 |
| 2017 | $1,290 +734% | $32,700 |
| 2016 | $155 -88.2% | $32,700 |
| 2015 | $1,309 +827% | $32,700 |
| 2014 | $141 | $32,700 -8.4% |
| 2013 | -- | $35,700 +18.6% |
| 2012 | -- | $30,100 |
| 2011 | -- | $30,100 |
| 2010 | -- | $30,100 |
| 2009 | -- | $30,100 |
| 2008 | -- | $30,100 |
| 2007 | -- | $30,100 |
| 2006 | -- | $30,100 |
| 2005 | -- | $30,100 |
| 2004 | -- | $30,100 -28.7% |
| 2003 | -- | $42,200 |
| 2002 | -- | $42,200 |
Find assessor info on the county website
Neighborhood: 15137
Nearby homes
- $102,5002 bd1 ba900 sqft115 Graham Ave, North Versailles, PA 15137Off Market
- $74,9003 bd1 ba1k sqft111 Graham Ave, North Versailles, PA 15137Off Market
- $108,1002 bd2 ba753 sqft109 Graham Ave, North Versailles, PA 15137Off Market
- $56,5001 bd1 ba552 sqft117 Graham Ave, North Versailles, PA 15137Off Market
- $66,0002 bd1 ba713 sqft112 James St, North Versailles, PA 15137Sold
- $104,0002 bd1 ba713 sqft110 James St, North Versailles, PA 15137Sold
- $92,9202 bd1 ba-- sqft114 James St, North Versailles, PA 15137Sold
- $66,0002 bd1 ba713 sqft112 James Ave, North Versailles, PA 15137Sold
Nearby schools
GreatSchools rating
- 4/10Logan Elementary SchoolGrades: K-6Distance: 1.6 mi
- 3/10East Allegheny Junior-Senior High SchoolGrades: 7-12Distance: 1.5 mi
Schools provided by the listing agent
- District: East Allegheny
Source: WPMLS. This data may not be complete. We recommend contacting the local school district to confirm school assignments for this home.


Get pre-qualified for a loan
At Zillow Home Loans, we can pre-qualify you in as little as 5 minutes with no impact to your credit score.An equal housing lender. NMLS #10287.
- Pennsylvania
- Allegheny County
- North Versailles
- 15137
- 113 Graham Ave
Nearby cities
Nearby neighborhoods
Nearby zip codes
Other North Versailles Topics
- Apartments for Rent in 15137
- Houses for Sale in 15137
- Houses for Rent in 15137
- 15137 Real Estate
- North Versailles Condos
- Houses for Sale in North Versailles
- Newest Listings in North Versailles
- North Versailles Home Values
- North Versailles Real Estate Agents
- North Versailles Refinance
- North Versailles Mortgage Rates
