Skip main navigation
Off market
  • $382,000

    113 Granache Ct, O Fallon, MO 63368

    3beds
    1,785sqft
    SingleFamily
    Built in ----
    6,228 Square Feet Lot
    $382,000 Zestimate®
    $214/sqft
    $2,353 Estimated rent

    Home value

    $382,000

    $359,000 - $405,000

    $2,353/mo

    Zestimate® history
    Loading
    Loading...

    Owner options

    List your home for rent

    $2,353/mo

    Rent Zestimate®

    Find your next renter with Zillow Rental Manager. Plus, with online applications, you can quickly screen prospective tenants – for free.

    Learn more

    $2,353/mo

    Rent Zestimate®

    Refinance and save

    $2,398/mo

    Est. payment

    Refinancing to a lower rate could help reduce your monthly payments and save thousands over the life of the loan.

    See today's rates

    $2,398/mo

    Est. payment

    Explore your selling options

    Work with a Zillow partner agent

    Leverage their expertise and Zillow's premium Showcase listings to get your home seen by more buyers.

    Get started

    List with your own agent

    Get your home in front of millions of buyers by listing it on Zillow.

    Learn how to do it

    Sell it yourself

    Take full control of how buyers see your home on Zillow by listing For Sale by Owner (FSBO).

    List your home

    What's special

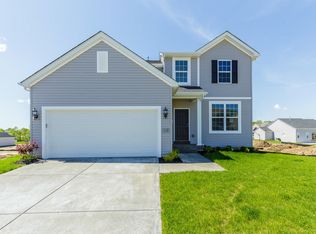
    Impressive, 1,785 square foot ranch home by Payne Family Homes! Enjoy the benefits of NEW CONSTRUCTION with this 3 bedroom, 2 bath open and inviting ranch plan in the highly desirable Villages at Montrachet neighborhood. Offering excellent curb appeal, this home is low maintenance with stacked stone, vinyl siding, garage coach lights, full yard sod, irrigation system, professional landscaping and architectural shingles. Features include 9 foot ceilings, direct vent fireplace, wood laminate flooring, large Kitchen island, Deluxe Kitchen, staggered height cabinets with crown, stainless steel appliances, double ovens, electric cooktop, roll outs, dynamic coffee bar-beverage center, granite countertops, walk in pantry, coffered ceiling in the Owners Suite, raised height bath vanities, Master walk in closet, separate tub-shower, custom wall color, recessed can lights, humidifier, rough in bath, garage door opener, keyless entry, Jeld-Wen Low E windows, 50 gallon water heater and more. This exciting new homes community in O'Fallon is located just minutes from shopping, dining, schools, recreation, parks, golf and easy access to Highways 364 and 40.

    This property is off market, which means it's not currently listed for sale or rent on Zillow. This may be different from what's available on other websites or public sources.

    Facts & features

    Interior

    Bedrooms & bathrooms
    • Bedrooms: 3
    • Bathrooms: 2
    • Full bathrooms: 2
    Heating
    • Forced air, Gas
    Cooling
    • Central
    Appliances
    • Included: Dishwasher, Garbage disposal, Microwave, Range / Oven
    Features
    • Has fireplace: Yes
    Interior area
    • Total interior livable area: 1,785 sqft

    Property

    Parking
    • Parking features: Garage - Attached
    Lot
    • Size: 6,228 sqft

    Construction

    Type & style
    • Home type: SingleFamily

    Community & neighborhood

    Location
    • Region: O Fallon

    Price history

    DateEventPrice
    5/2/2017Listing removed$314,900$176/sqft
    Source: Berkshire Hathaway HomeServices Select Properties #17001660 Report a problem
    3/20/2017Pending sale$314,900$176/sqft
    Source: Berkshire Hathaway HomeServices Select Properties #17001660 Report a problem
    2/19/2017Price change$314,900-1.5%$176/sqft
    Source: Berkshire Hathaway HomeServices Select Properties #17001660 Report a problem
    1/10/2017Listed for sale$319,582$179/sqft
    Source: Berkshire Hathaway HomeServices Select Properties #17001660 Report a problem
    11/21/2016Pending sale$319,582$179/sqft
    Source: Berkshire Hathaway HomeServices Select Properties #17001660 Report a problem
    9/27/2016Listed for sale$319,582$179/sqft
    Source: Berkshire Hathaway HomeServices Select Properties #17001660 Report a problem

    Public tax history

    Tax history is unavailable.

    Neighborhood: 63368

    Nearby schools

    GreatSchools rating
    Schools provided by the listing agent
    • Elementary: Twin Chimneys Elem.
    • Middle: Ft. Zumwalt West Middle
    • High: Ft. Zumwalt West High
    • District: Ft. Zumwalt R-II

    Source: The MLS. This data may not be complete. We recommend contacting the local school district to confirm school assignments for this home.

    Get a cash offer in 3 minutes
    Find out how much your home could sell for in as little as 3 minutes with a no-obligation cash offer.
    Estimated market value
    $382,000
    Get a cash offer in 3 minutes
    Find out how much your home could sell for in as little as 3 minutes with a no-obligation cash offer.
    Estimated market value
    $382,000