Skip main navigation
Closed
  • $550,000

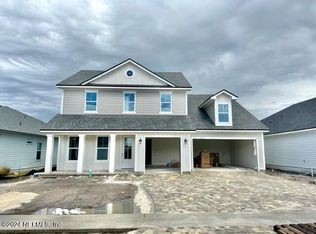
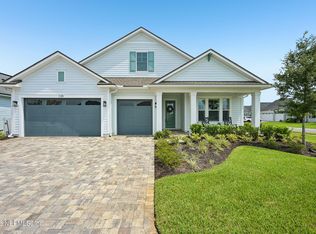
    113 GRAND RIVAGE Drive, St. Augustine, FL 32092

    4beds
    2,496sqft
    Single Family Residence
    Built in 2023
    8,276.4 Square Feet Lot
    $550,700 Zestimate®
    $220/sqft
    $3,011 Estimated rent

    Home value

    $550,700

    $518,000 - $584,000

    $3,011/mo

    Zestimate® history
    Loading
    Loading...

    Owner options

    List your home for rent

    $3,011/mo

    Rent Zestimate®

    Find your next renter with Zillow Rental Manager. Plus, with online applications, you can quickly screen prospective tenants – for free.

    Learn more

    $3,011/mo

    Rent Zestimate®

    Refinance and save

    $4,750/mo

    Est. payment

    Refinancing to a lower rate could help reduce your monthly payments and save thousands over the life of the loan.

    See today's rates

    $4,750/mo

    Est. payment

    Explore your selling options

    Work with a Zillow partner agent

    Leverage their expertise and Zillow's premium Showcase listings to get your home seen by more buyers.

    Get started

    List with your own agent

    Get your home in front of millions of buyers by listing it on Zillow.

    Learn how to do it

    Sell it yourself

    Take full control of how buyers see your home on Zillow by listing For Sale by Owner (FSBO).

    List your home

    What's special

    Spacious primary suiteUpgraded light fixtures throughout
    MASTERCRAFT LOLA FLOOR PLAN Beautifully appointed home in a sought-after St. Johns County community featuring a butler's pantry with custom shelving, upgraded light fixtures throughout, and a custom laundry room with abundant storage and cabinetry. This highly desirable MasterCraft Lola floor plan offers thoughtfully designed living spaces with exceptional flow and functionality. The spacious primary suite features a fully customized walk-in closet with built-in organization and walk-in lighting. Ideally located near top-rated St. Johns County schools, with convenient access to shopping, dining, major roadways, shopping, dining, and everyday essentials--this home is a perfect blend of thoughtful upgrades, functionality, and location.

    Zillow last checked:

    Listing updated:

    Listed by:

    JESSICA MACHELLE JOHNSON 352-339-5345,

    MARK SPAIN REAL ESTATE 855-299-7653

    Bought with:

    ZACHARY ESPOSITO, 3463992

    ENDLESS SUMMER REALTY

    Source: realMLS,MLS#: 2127928MLS Logo

    Facts & features

    Interior

    Bedrooms & bathrooms
    • Bedrooms: 4
    • Bathrooms: 3
    • Full bathrooms: 3
    Heating
    • Central
    Cooling
    • Central Air
    Appliances
    • Included: Convection Oven, Disposal, Dryer, Electric Cooktop, Electric Oven, Freezer, Ice Maker, Instant Hot Water, Microwave, Refrigerator, Tankless Water Heater, Washer, Water Softener Owned
    • Laundry: In Unit, Sink
    Features
    • Breakfast Bar, Built-in Features, Butler Pantry, Eat-in Kitchen, Kitchen Island, Open Floorplan, Primary Bathroom - Shower No Tub, Walk-In Closet(s)
    Interior area
    • Total interior livable area: 2,496 sqft

    Property

    Parking
    • Total spaces: 3
    • Parking features: Electric Vehicle Charging Station(s), Garage, Garage Door Opener
    • Garage spaces: 3
    Features
    • Stories: 1
    • Patio & porch: Front Porch, Rear Porch
    • Spa features: Community
    • Fencing: Other
    • Has view: Yes
    • View description: Lake
    • Has water view: Yes
    • Water view: Lake
    Lot
    • Size: 8,276 sqft
    Details
    • Parcel number: 0279716260

    Construction

    Type & style
    • Home type: SingleFamily
    • Property subtype: Single Family Residence
    Condition
    • New construction: No
    • Year built: 2023

    Utilities & green energy

    • Sewer: Public Sewer
    • Water: Public
    • Utilities for property: Cable Available, Electricity Connected, Sewer Connected, Water Connected

    Community & neighborhood

    Location
    • Region: Saint Augustine
    • Subdivision: Silver Leaf

    HOA & financial

    HOA
    • Has HOA: Yes
    • HOA fee: $1,200 annually
    • Association name: Silverleaf
    • Second HOA fee: $265 annually

    Other

    Other facts
    • Listing terms: Cash,Conventional,FHA,VA Loan
    • Road surface type: Asphalt

    Price history

    DateEventPrice
    4/21/2026Sold$550,000-8%$220/sqft
    Source: realMLS #2127928 Report a problem
    4/7/2026Pending sale$597,800$240/sqft
    Source: realMLS #2127928 Report a problem
    2/27/2026Price change$597,800-4.4%$240/sqft
    Source: realMLS #2127928 Report a problem
    2/3/2026Listed for sale$625,000-6%$250/sqft
    Source: realMLS #2127928 Report a problem
    6/25/2024Sold$665,000-1.5%$266/sqft
    Source: realMLS #1258120 Report a problem
    6/14/2024Pending sale$675,000$270/sqft
    Source: realMLS #1258120 Report a problem
    6/5/2024Price change$675,000-6.1%$270/sqft
    Source: realMLS #1258120 Report a problem
    11/17/2023Listed for sale$718,987$288/sqft
    Source: realMLS #1258120 Report a problem

    Public tax history

    YearProperty taxesTax assessment
    2025$7,548 +309%$535,583 +296.7%
    2024$1,845 +32.2%$135,000 +22.7%
    2023$1,396 +2.5%$110,000 +3.4%
    2022$1,362 $106,400 +2028%
    2021-- $5,000

    Find assessor info on the county website

    Neighborhood: 32092

    Nearby schools

    GreatSchools rating
    Schools provided by the listing agent
    • Elementary: Wards Creek
    • High: Tocoi Creek

    Source: realMLS. This data may not be complete. We recommend contacting the local school district to confirm school assignments for this home.

    Get a cash offer in 3 minutes
    Find out how much your home could sell for in as little as 3 minutes with a no-obligation cash offer.
    Estimated market value
    $550,700
    Get a cash offer in 3 minutes
    Find out how much your home could sell for in as little as 3 minutes with a no-obligation cash offer.
    Estimated market value
    $550,700