Skip main navigation
Pending
  • Price cut: $10K (6/15)
    $250,000

    113 Grandview Dr, Hinesville, GA 31313

    3beds
    1,626sqft
    : 
    Loading
    Get pre-qualified
    Single Family Residence
    Built in 2009
    0.3 Acres Lot
    $249,900 Zestimate®
    $154/sqft
    $-- HOA

    What's special

    Easy open floor planLarge master en suiteNew hvacSeparate dining roomNewly painted cabinetsLarge walk in pantryStainless appliances
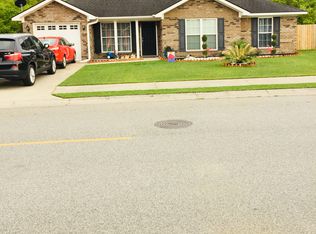
    Newly priced at only $250,000! No rental restrictions! Brand new paint and more in this incredible MOVE-IN READY home in fabulous Griffin Park. Check out this coveted 4 sided brick ranch with fresh interior paint, gleaming floors (no carpet!), new HVAC and built in whole house water softener! The kitchen boasts newly painted cabinets, stainless appliances and a large walk in pantry! Enjoy relaxing and/or entertaining family and friends with the easy open floor plan including flow from the kitchen to the great room with a separate dining room. The large master en suite and 2 additional secondary bedrooms offer plenty of room, including a large size laundry room. Do not miss the spacious fenced back yard with fabulous metal building (think man cave or she shed) with full electricity and a window AC unit! The backyard has been freshly seeded and should be nice and green! Sellers have relocated and are motivated for an easy and quick sale.
    128 days
    |
    159
    |
    14
    |

    Zillow last checked:

    Listing updated:

    Listed by:

    Lee Gidley leegidleyhomes@gmail.com,

    Atlanta Communities

    Source: GAMLS,MLS#: 10710814MLS Logo

      Facts & features

      Interior

      Bedrooms & bathrooms
      • Bedrooms: 3
      • Bathrooms: 2
      • Full bathrooms: 2
      • Main level bathrooms: 2
      • Main level bedrooms: 3
      Rooms
      • Room types: Family Room
      Heating
      • Central
      Cooling
      • Ceiling Fan(s), Central Air
      Appliances
      • Included: Dishwasher, Disposal, Gas Water Heater, Ice Maker, Microwave, Oven/Range (Combo), Refrigerator, Stainless Steel Appliance(s), Water Softener
      • Laundry: Mud Room
      Features
      • Double Vanity, Master On Main Level, Walk-In Closet(s)
      • Flooring: Hardwood, Stone
      • Basement: None
      • Attic: Pull Down Stairs
      • Has fireplace: No
      Interior area
      • Total structure area: 1,626
      • Total interior livable area: 1,626 sqft
      • Finished area above ground: 1,626
      • Finished area below ground: 0

      Property

      Parking
      • Parking features: Attached, Garage, Garage Door Opener, Kitchen Level
      • Has attached garage: Yes
      Features
      • Levels: One
      • Stories: 1
      Lot
      • Size: 0.3 Acres
      • Features: Level
      Details
      • Parcel number: 036B 007

      Construction

      Type & style
      • Home type: SingleFamily
      • Architectural style: Brick 4 Side,Ranch
      • Property subtype: Single Family Residence
      Materials
      • Brick
      • Roof: Composition
      Condition
      • Resale
      • New construction: No
      • Year built: 2009

      Utilities & green energy

      • Sewer: Public Sewer
      • Water: Public
      • Utilities for property: Cable Available, Electricity Available, High Speed Internet, Natural Gas Available

      Community & HOA

      Community
      • Features: Playground, Street Lights
      • Subdivision: Griffin Park
      HOA
      • Has HOA: Yes
      • Services included: Swimming
      Location
      • Region: Hinesville

      Financial & listing details

      • Price per square foot: $154/sqft
      • Tax assessed value: $250,644
      • Annual tax amount: $4,566
      • Date on market: 3/15/2026
      • Cumulative days on market: 128 days
      • Listing agreement: Exclusive Right To Sell
      • Listing terms: Cash,Conventional,FHA,VA Loan
      • Electric utility on property: Yes

        Estimated market value

        $249,900

        $237,000 - $262,000

        $2,014/mo

        Price history

        DateEventPrice
        6/24/2026Pending sale$250,000$154/sqft
        Source: GAMLS #10710814 Report a problem
        6/15/2026Price change$250,000-3.8%$154/sqft
        Source: GAMLS #10710814 Report a problem
        5/7/2026Price change$260,000-3.7%$160/sqft
        Source: GAMLS #10710814 Report a problem
        3/27/2026Price change$270,000-1.8%$166/sqft
        Source: GAMLS #10710814 Report a problem
        3/16/2026Listed for sale$275,000+10.9%$169/sqft
        Source: GAMLS #10710814 Report a problem
        4/1/2024Sold$248,000-0.8%$153/sqft
        Source: Hive MLS #SA304293 Report a problem
        3/8/2024Pending sale$250,000$154/sqft
        Source: HABR #153293 Report a problem
        3/1/2024Contingent$250,000$154/sqft
        Source: HABR #153293 Report a problem
        2/11/2024Listed for sale$250,000$154/sqft
        Source: HABR #153293 Report a problem
        2/4/2024Contingent$250,000$154/sqft
        Source: HABR #153293 Report a problem
        1/26/2024Listed for sale$250,000+64.6%$154/sqft
        Source: HABR #153293 Report a problem
        11/3/2015Listing removed$1,300$1/sqft
        Source: Holtzman Real Estate Services Report a problem
        10/29/2015Price change$1,300+4%$1/sqft
        Source: Holtzman Real Estate Services Report a problem
        9/23/2015Listed for rent$1,250$1/sqft
        Source: Holtzman Real Estate Services Report a problem
        3/29/2010Sold$151,900$93/sqft
        Source: Public Record Report a problem

        Public tax history

        YearProperty taxesTax assessment
        2025$4,866 +20954.8%$100,258 +7.2%
        2024$23 $93,559 +19.1%
        2023$23 $78,525 +19.5%
        2022-- $65,702 +8.8%
        2021$22 +3%$60,398 +6.6%
        2020$21 $56,671 -0.8%
        2019$21 $57,126 -0.8%
        2018$21 -98.9%$57,580 -0.8%
        2017$1,911 -21.3%$58,035 -0.8%
        2016$2,428 -1.2%$58,489
        2015$2,457 $58,489 -3.8%
        2014$2,457 $60,784 +7.2%
        2013$2,457 $56,692
        2012-- --
        2011-- --
        2010-- --
        Find assessor info on the county website

        Monthly payment

        Est. payment

        Payment breakdown

        Explore the cost of this home by adjusting the details. Changes won't be saved.
        All calculations are estimates and provided by Zillow, Inc. for informational purposes only. Actual amounts may vary.
        HOA fees may include property taxes on listings classified as Co-Ops. Contact the listing agent and/or owner for fee details.
        Mortgage interest rates are dependent on a number of factors, including credit score, down payment, and repayment length. Interest rate data provided by Zillow Group Marketplace, Inc. as of 1/1/1970 from various mortgage lenders with which we have lead or other similar arrangements; the Estimated Payment is an average of those rates.
        See how much you could borrow to make a competitive offer.

        Climate risks

        Neighborhood: 31313

        Getting around

        5 / 100
        Car-Dependent
        30 / 100
        Somewhat Bikeable

        Nearby schools

        GreatSchools rating
        Schools provided by the listing agent
        • Elementary: Waldo Pafford
        • Middle: Lewis Frasier
        • High: Bradwell

        Source: GAMLS. This data may not be complete. We recommend contacting the local school district to confirm school assignments for this home.

        A local agent can set up tours, give advice and negotiate with sellers.

        Browse local experts

        Similar homes