NEW PRICE! Bring us an OFFER! This sought after Aberdeen home located in DESIRABLE St. Johns County, features a split floor plan with an open concept Kitchen. It has upgraded cabinets, SS appliances & the gas range is sure to bring out the gourmet chef in you. Spend your mornings sipping coffee & enjoy the beautiful water views from your screened in Lanai. The primary bedroom has 2 walk-in closets & In the bathroom you will notice a large soaking tub, enclosed glass shower & dual vanities with quartz countertops. You're sure to enjoy ALL of Aberdeen's amenities, including a resort style pool with swim lanes, gym, basketball courts, baseball & soccer fields & parks. perfectly situated just minutes from State Road 9B & true walking distance of one of the area's newest and best K-8 schools. Aberdeen subdivision located in the Julington Creek Area has so much to offer like Club Facilities, Clubhouse, Community Pool, Basketball Courts, Soccer Fields, Baseball Fields, Football Fields, a Playground, Exercise Room, Bike Path, and Walking / Jogging Paths. You will be minutes from I-95 & 295 and a short distance to World Golf Village of St. Augustine. You do not want to miss this opportunity, so schedule your tour today.
Closed
$495,000
113 GRANITE CITY Avenue, St. Johns, FL 32259
4beds
2,439sqft
Single Family Residence
Built in 2020
-- sqft lot
$507,000 Zestimate®
$203/sqft
$3,216 Estimated rent
Home value
$507,000
$482,000 - $532,000
$3,216/mo
Zestimate® history
Owner options
List your home for rent
$3,216/mo
Rent Zestimate®
Find your next renter with Zillow Rental Manager. Plus, with online applications, you can quickly screen prospective tenants – for free.
$3,216/mo
Rent Zestimate®
Refinance and save
$3,304/mo
Est. payment
Refinancing to a lower rate could help reduce your monthly payments and save thousands over the life of the loan.
$3,304/mo
Est. payment
Explore your selling options
Work with a Zillow partner agent
Leverage their expertise and Zillow's premium Showcase listings to get your home seen by more buyers.
Get startedList with your own agent
Get your home in front of millions of buyers by listing it on Zillow.
Learn how to do itSell it yourself
Take full control of how buyers see your home on Zillow by listing For Sale by Owner (FSBO).
List your homeWhat's special
Resort style poolBasketball courtsOpen concept kitchenDual vanitiesSoccer fieldsExercise roomFootball fields
Zillow last checked:
Listing updated:
Listed by:
CHAD NEUMANN 904-720-8411,
CHAD AND SANDY REAL ESTATE GROUP 904-720-8411,
RACHEL M LANDIN 904-614-4600
Bought with:
ANDREA SMELY, 3330663
RE/MAX SPECIALISTS PV
TODD ARNOLD, 3022857
Source: realMLS,MLS#: 1240402
Facts & features
Interior
Bedrooms & bathrooms
- Bedrooms: 4
- Bathrooms: 3
- Full bathrooms: 3
Heating
- Central, Heat Pump
Cooling
- Central Air, Electric
Appliances
- Included: Dishwasher, Disposal, Gas Range, Gas Water Heater, Microwave, Refrigerator, Tankless Water Heater, Water Softener Owned
- Laundry: Electric Dryer Hookup, Washer Hookup
Features
- Entrance Foyer, Kitchen Island, Pantry, Primary Bathroom -Tub with Separate Shower, Master Downstairs, Split Bedrooms, Walk-In Closet(s)
- Flooring: Carpet, Tile
Interior area
- Total interior livable area: 2,439 sqft
Property
Parking
- Total spaces: 2
- Parking features: Additional Parking, Attached, Garage
- Attached garage spaces: 2
Features
- Stories: 1
- Patio & porch: Front Porch, Patio, Porch, Screened
- Pool features: None
- Fencing: Other,Back Yard,Wrought Iron
- On waterfront: Yes
- Waterfront features: Pond
Lot
- Features: Cul-De-Sac
Details
- Parcel number: 0097628040
Construction
Type & style
- Home type: SingleFamily
- Architectural style: Ranch
- Property subtype: Single Family Residence
Materials
- Frame, Stucco, Vinyl Siding
- Roof: Shingle
Condition
- New construction: No
- Year built: 2020
Utilities & green energy
- Sewer: Public Sewer
- Water: Public
- Utilities for property: Other
Green energy
- Energy efficient items: Doors, Windows
Community & HOA
Community
- Security: Smoke Detector(s)
- Subdivision: Aberdeen
HOA
- Has HOA: Yes
- Amenities included: Pool, Basketball Court, Clubhouse, Fitness Center, Jogging Path, Playground
- HOA fee: $55 annually
- HOA name: Aberdeen
Location
- Region: Saint Johns
Financial & listing details
- Price per square foot: $203/sqft
- Tax assessed value: $428,679
- Annual tax amount: $2,328
- Date on market: 8/4/2023
- Listing terms: Cash,Conventional,FHA,VA Loan
- Road surface type: Asphalt
Price history
| Date | Event | Price |
|---|---|---|
| 3/18/2024 | Sold | $495,000-5.7%$203/sqft |
Source:  realMLS #1240402 Report a problem realMLS #1240402 Report a problem | ||
| 2/2/2024 | Pending sale | $524,900$215/sqft |
Source:  Stellar MLS #FC293583 Report a problem Stellar MLS #FC293583 Report a problem | ||
| 1/16/2024 | Price change | $524,900-0.8%$215/sqft |
Source: realMLS #1240402 Report a problem | ||
| 1/4/2024 | Price change | $529,000-0.9%$217/sqft |
Source: realMLS #1240402 Report a problem | ||
| 11/14/2023 | Price change | $534,000-0.2%$219/sqft |
Source: realMLS #1240402 Report a problem | ||
| 8/4/2023 | Listed for sale | $535,000+40.7%$219/sqft |
Source: realMLS #1240402 Report a problem | ||
| 1/15/2021 | Sold | $380,180-0.5%$156/sqft |
Source: Public Record Report a problem | ||
| 12/14/2020 | Pending sale | $381,990$157/sqft |
Source: realMLS #1065348 Report a problem | ||
Public tax history
| Year | Property taxes | Tax assessment |
|---|---|---|
| 2025 | $2,328 -63.6% | $394,809 +3.4% |
| 2024 | $6,400 +1.4% | $381,677 +3% |
| 2023 | $6,312 +2.5% | $370,560 +3% |
| 2022 | $6,156 +0.9% | $359,767 +16% |
| 2021 | $6,103 +138.5% | $310,041 +416.7% |
| 2020 | $2,559 | $60,000 |
Find assessor info on the county website
Neighborhood: 32259
Nearby homes
- $413,9004 bd2 ba1.7k sqft103 Granite City Ave, Saint Johns, FL 32259Off Market
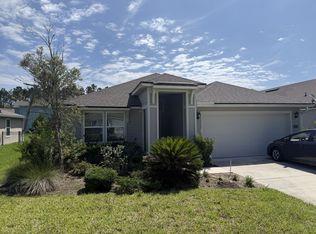
- $518,9004 bd4 ba2.4k sqft127 Granite City Ave, Saint Johns, FL 32259Off Market
- $388,2003 bd2 ba1.5k sqft95 Granite City Ave, Saint Johns, FL 32259Off Market
- $437,5004 bd2 ba1.9k sqft153 Granite City Ave, Saint Johns, FL 32259Off Market
- $498,8004 bd4 ba2.4k sqft221 Codona Glen Dr, Saint Johns, FL 32259Off Market
- $369,4003 bd2 ba1.6k sqft163 Granite City Ave, Saint Johns, FL 32259Off Market
- $460,5004 bd3 ba2.2k sqft114 Granite City Ave, Saint Johns, FL 32259Off Market
- $423,1004 bd2 ba1.9k sqft124 Granite City Ave, Saint Johns, FL 32259Off Market
Nearby schools
GreatSchools rating
- 10/10FREEDOM CROSSING ACADEMYGrades: K-8Distance: 0.3 mi
- 7/10Bartram Trail High SchoolGrades: 8-12Distance: 2.9 mi
Schools provided by the listing agent
- Middle: Freedom Crossing Academy
- High: Bartram Trail
Source: realMLS. This data may not be complete. We recommend contacting the local school district to confirm school assignments for this home.
Get a cash offer in 3 minutes
Find out how much your home could sell for in as little as 3 minutes with a no-obligation cash offer.
Estimated market value
$507,000
Get a cash offer in 3 minutes
Find out how much your home could sell for in as little as 3 minutes with a no-obligation cash offer.
Estimated market value
$507,000
- Florida
- Saint Johns County
- Saint Johns
- 32259
- 113 GRANITE CITY Avenue
Nearby cities
Nearby neighborhoods
Nearby zip codes
Other Saint Johns Topics
