This amazing home is truly "one of a kind" with a setting that is just drop dead gorgeous! Nestled in the foothills of the Wichita Mountains, this magazine worthy home has a vacation home feel surrounded by a wonderful nature setting. The home is two bedrooms plus a study that could serve as a third bedroom if needed. All the flooring is high quality ceramic tile and there is hardly an area of the home that doesn't have a great view. Everything was custom built from solid wood doors throughout to the custom cabinets with pull out drawers in the Kitchen. The kitchen features a breakfast bar with granite counters and tile backsplash, stainless steel appliances, a vent hood that vents outside, a coffee "garage" and a spacious pantry. The primary bedroom is large with great views and an ensuite bath with a soaker tub, separate shower, granite vanity, and walk-in closet complete with built-ins for shoes and accessories. The main bath has a granite vanity and designer tiled tub surround. The insulated garage is large enough to fit the biggest pickup trucks with 8' doors and 24' depth. There is also a safe room in the garage, two 50 amp and one 30 amp plugs and a fully decked, platform shelved attic space above it. The home comes with a Denon home theater system with surround sound speakers inside and out. It also has a fully equipped camera system for security and viewing the nature out back. But the outside is really what makes this home so special. Going out back through retractable screen doors, there is a covered patio with ceramic tile flooring leading to an extended wood deck. The covered patio features a decked attic space for more storage. Off that patio is a small detached shop with doorway access to allow for golf carts or small recreational vehicles to be stored in it. There is a stairway off the deck that leads down to another patio area with a firepit that overlooks a pond. Deer and Elk abound both morning and evenings. All of this plus the home has had extra insulation blown in for incredible energy efficiency, and the roof was just replaced with Class 4 hail resistant shingles for insurance discounts. This showplace has been immaculately maintained and is really the place you can go to get away from it all!
Sold
$400,000
113 Granite Ridge Cir, Medicine Park, OK 73557
2beds
1,700sqft
Single Family Residence
Built in 2014
9,583 Square Feet Lot
$429,700 Zestimate®
$235/sqft
$2,423 Estimated rent
Home value
$429,700
$365,000 - $507,000
$2,423/mo
Zestimate® history
Owner options
List your home for rent
$2,423/mo
Rent Zestimate®
Find your next renter with Zillow Rental Manager. Plus, with online applications, you can quickly screen prospective tenants – for free.
$2,423/mo
Rent Zestimate®
Refinance and save
$1,994/mo
Est. payment
Refinancing to a lower rate could help reduce your monthly payments and save thousands over the life of the loan.
$1,994/mo
Est. payment
Explore your selling options
Work with a Zillow partner agent
Leverage their expertise and Zillow's premium Showcase listings to get your home seen by more buyers.
Get startedList with your own agent
Get your home in front of millions of buyers by listing it on Zillow.
Learn how to do itSell it yourself
Take full control of how buyers see your home on Zillow by listing For Sale by Owner (FSBO).
List your homeWhat's special
Small detached shopSolid wood doorsSeparate showerDenon home theater systemStainless steel appliancesGranite vanityExtended wood deck
Zillow last checked:
Listing updated:
Listed by:
BARRY T EZERSKI 580-248-8800,
RE/MAX PROFESSIONALS (BO)
Bought with:
Travis Wright
Exp Branch Office
Source: Lawton BOR,MLS#: 168747
Facts & features
Interior
Bedrooms & bathrooms
- Bedrooms: 2
- Bathrooms: 2
- Full bathrooms: 2
Rooms
- Room types: Den/Family Room
Kitchen
- Features: Breakfast Bar, Kitchen/Dining
Heating
- Fireplace(s), Central, Electric, Heat Pump
Cooling
- Central-Electric, Heat Pump, Ceiling Fan(s)
Appliances
- Included: Electric, Freestanding Stove, Vent Hood, Microwave, Dishwasher, Disposal, Gas Water Heater
- Laundry: Washer Hookup, Dryer Hookup, Utility Room
Features
- Walk-In Closet(s), Pantry, 8-Ft.+ Ceiling, Granite Counters, One Living Area
- Flooring: Ceramic Tile
- Windows: Double Pane Windows, Window Coverings
- Attic: Floored
- Has fireplace: Yes
- Fireplace features: Propane
Interior area
- Total structure area: 1,700
- Total interior livable area: 1,700 sqft
Property
Parking
- Total spaces: 2
- Parking features: Auto Garage Door Opener, Garage Door Opener, Double Driveway
- Garage spaces: 2
- Has uncovered spaces: Yes
Features
- Levels: One
- Patio & porch: Covered Patio, Covered Porch, Open Deck, Open Patio
- Exterior features: Fire Pit
- Has view: Yes
- View description: Water
- Has water view: Yes
- Water view: Water
Lot
- Size: 9,583 Square Feet
Details
- Additional structures: Storage Shed
- Parcel number: 03N12W182752300010010
- Zoning description: R-1 Single Family
Construction
Type & style
- Home type: SingleFamily
- Property subtype: Single Family Residence
Materials
- Stucco/Drivet
- Foundation: Slab
- Roof: Composition
Condition
- Updated
- New construction: No
- Year built: 2014
Details
- Builder name: McCoy
Utilities & green energy
- Electric: Cotton Electric
- Gas: Propane
- Sewer: Public Sewer
- Water: Public
Green energy
- Energy efficient items: Insulation
Community & HOA
Community
- Security: Safe Room, Security System, Smoke/Heat Alarm
Location
- Region: Medicine Park
Financial & listing details
- Price per square foot: $235/sqft
- Tax assessed value: $398,254
- Annual tax amount: $2,767
- Date on market: 5/8/2025
- Listing terms: Cash,Conventional,FHA,VA Loan
Price history
| Date | Event | Price |
|---|---|---|
| 6/2/2025 | Sold | $400,000+0%$235/sqft |
Source: Lawton BOR #168747 Report a problem | ||
| 5/13/2025 | Contingent | $399,900$235/sqft |
Source: Lawton BOR #168747 Report a problem | ||
| 5/8/2025 | Listed for sale | $399,900+830%$235/sqft |
Source: Lawton BOR #168747 Report a problem | ||
| 11/9/2011 | Sold | $43,000$25/sqft |
Source: Public Record Report a problem | ||
Public tax history
| Year | Property taxes | Tax assessment |
|---|---|---|
| 2025 | $2,785 +3.8% | $29,459 +3% |
| 2024 | $2,684 +0.4% | $28,601 |
| 2023 | $2,672 +0.3% | $28,601 |
| 2022 | $2,665 +6% | $28,601 +1% |
| 2021 | $2,515 +2.5% | $28,324 +2.4% |
| 2020 | $2,454 +3.5% | $27,665 +3% |
| 2019 | $2,371 +23% | $26,860 +6.1% |
| 2017 | $1,928 | $25,318 +3% |
| 2016 | $1,928 -2.6% | $24,581 -6.7% |
| 2015 | $1,979 +425.5% | $26,351 +444.7% |
| 2014 | $377 +39546.3% | $4,838 +40216.7% |
| 2013 | $1 | $12 |
| 2012 | $1 | $12 |
| 2011 | -- | $12 +9.1% |
| 2010 | -- | $11 +10% |
| 2008 | $1 | $10 |
| 2007 | $1 | $10 |
| 2006 | $1 | $10 |
Find assessor info on the county website
Neighborhood: 73557
Nearby homes
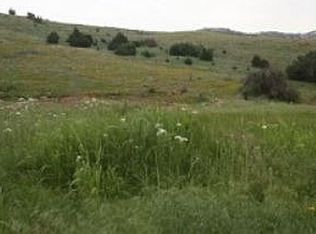
- $95,0007,966 sqft111 Granite Ridge Cir, Medicine Park, OK 73557Off Market
- $344,8003 bd2 ba1.8k sqft115 Granite Ridge Cir, Medicine Park, OK 73557Off Market

- $407,8003 bd2 ba1.7k sqft109 Granite Ridge Cir, Cir, OK 73557Off Market
- $669,9003 bd3 ba2.9k sqft117 Granite Ridge Cir, Medicine Park, OK 73557For Sale

- $359,4003 bd2 ba1.6k sqft108 Granite Ridge Cir, Medicine Park, OK 73557Off Market
- $346,2002 bd2 ba1.6k sqft114 Granite Ridge Cir, Medicine Park, OK 73557Off Market
- $478,9004 bd2 ba2.8k sqft107 Granite Ridge Cir, Medicine Park, OK 73557Off Market
- $370,0003 bd2 ba1.6k sqft119 Granite Ridge Cir, Medicine Park, OK 73557For Sale
Nearby schools
GreatSchools rating
- 4/10Pioneer Park Elementary SchoolGrades: PK-5Distance: 9.8 mi
- 4/10Macarthur Middle SchoolGrades: 6-8Distance: 12.8 mi
- 4/10Macarthur High SchoolGrades: 9-12Distance: 13 mi
Schools provided by the listing agent
- Elementary: Pioneer Park
- Middle: MacArthur
- High: MacArthur
Source: Lawton BOR. This data may not be complete. We recommend contacting the local school district to confirm school assignments for this home.
Sell for more on Zillow
Get a Zillow Showcase℠ listing at no additional cost and you could sell for .
$429,700
2% more
+$8,594
With Zillow Showcase(estimated)
$438,294
Sell for more on Zillow
Get a Zillow Showcase℠ listing at no additional cost and you could sell for .
$429,700
2% more
+$8,594
With Zillow Showcase(estimated)
$438,294
- Oklahoma
- Comanche County
- Medicine Park
- 73557
- 113 Granite Ridge Cir
