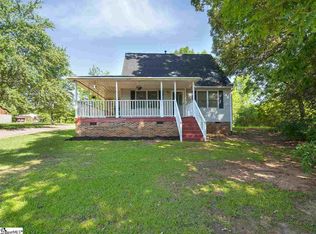
Private hidden gem, half-acre retreat in Laurens featuring a spacious sunroom, wood-burning fireplace, oversized deck, and a powered workshop—all minutes from town conveniences, offering character that you can not find in new construction. Welcome to your future abode!! This stunning residence has an abundance to offer and a wealth of character that you simply cannot overlook. This property boasts three bedrooms and two full bathrooms, all situated on more than half an acre of land; ideally located near shopping centers, grocery stores, restaurants, the breathtaking historic downtown Laurens square, and so much more!! Upon entering this home, you are welcomed by a roomy family area filled with natural light and a striking fireplace that serves as a focal point. The family room flows effortlessly into the kitchen, sunroom, and dining area. The kitchen is equipped withall necessary appliances and provides plenty of counter and cabinet space. Adjacent to the family room is a sunroom that you will adore for curling up with a captivating book and a steaming cup of coffee while taking in the serene view of your expansive, peaceful backyard. On the main level, you will also discover a spacious primary bedroom featuring high ceilings, a walk-in closet, and a private full bathroom. Upstairs, there are two sizable secondary bedrooms along with a full secondary bathroom. Additionally, this home includes a large outdoor living space complete with a generous patio perfect for entertaining or grilling, as well as a substantial storage room and a roomy storage building equipped with electricity and a mini-split HVAC system. This home is packed with incredible features that you must experience firsthand!!
Sold for $219,000
Zillow last checked:
Listing updated:
Bought with:
NON MLS MEMBER
Non MLS
Source: Greater Greenville AOR,MLS#: 1595369
Price history
| Date | Event | Price |
|---|---|---|
| 9/8/2026 | Sold | $219,000$131/sqft |
Source:  Greater Greenville AOR #1595369 Report a problem Greater Greenville AOR #1595369 Report a problem | ||
| 8/11/2026 | Contingent | $219,000$131/sqft |
Source: Greater Greenville AOR #1595369 Report a problem | ||
| 7/17/2026 | Price change | $219,000-11.7%$131/sqft |
Source: Greater Greenville AOR #1595369 Report a problem | ||
| 6/30/2026 | Price change | $248,000-3.5%$148/sqft |
Source: Greater Greenville AOR #1595369 Report a problem | ||
| 6/19/2026 | Listed for sale | $257,000$153/sqft |
Source: Greater Greenville AOR #1595369 Report a problem | ||
| 6/18/2026 | Listing removed | $257,000$153/sqft |
Source: Greater Greenville AOR #1578746 Report a problem | ||
| 4/1/2026 | Price change | $257,000-3.7%$153/sqft |
Source: Greater Greenville AOR #1578746 Report a problem | ||
| 1/9/2026 | Listed for sale | $267,000+105.4%$159/sqft |
Source: Greater Greenville AOR #1578746 Report a problem | ||
| 9/15/2017 | Sold | $130,000+0.1%$78/sqft |
Source: Public Record Report a problem | ||
| 7/6/2012 | Listing removed | $129,900$77/sqft |
Source: Palmetto Heritage Real Estate #1241873 Report a problem | ||
| 6/20/2012 | Price change | $129,900-6.5%$77/sqft |
Source: Palmetto Heritage Real Estate #1241873 Report a problem | ||
| 6/2/2012 | Listed for sale | $139,000$83/sqft |
Source: Palmetto Heritage Real Estate #1241873 Report a problem | ||
Get a cash offer in 3 minutes
Find out how much your home could sell for in as little as 3 minutes with a no-obligation cash offer.
Estimated market value
$219,000
