You don't want to miss this lovely brick rancher located in a highly sought after neighborhood! You can see how well it's been maintained from the time you pull in the driveway. Some of its features include an all-brick exterior, hardwood floors throughout, granite countertops, large ensuite bathroom in primary, great entertaining spaces inside and out, tons of natural light, updated roof, attached 2 car garage, ample storage and much more!! Enjoy the beautiful backyard lined with trees and a large yard.
Sold for $295,000
$295,000
113 Grant Dr, Sissonville, WV 25320
3beds
2,039sqft
Single Family Residence
Built in 2003
0.68 Acres Lot
$328,500 Zestimate®
$145/sqft
$1,906 Estimated rent
Home value
$328,500
$312,000 - $345,000
$1,906/mo
Zestimate® history
Owner options
List your home for rent
$1,906/mo
Rent Zestimate®
Find your next renter with Zillow Rental Manager. Plus, with online applications, you can quickly screen prospective tenants – for free.
$1,906/mo
Rent Zestimate®
Refinance and save
$1,994/mo
Est. payment
Refinancing to a lower rate could help reduce your monthly payments and save thousands over the life of the loan.
$1,994/mo
Est. payment
Explore your selling options
Work with a Zillow partner agent
Leverage their expertise and Zillow's premium Showcase listings to get your home seen by more buyers.
Get startedList with your own agent
Get your home in front of millions of buyers by listing it on Zillow.
Learn how to do itSell it yourself
Take full control of how buyers see your home on Zillow by listing For Sale by Owner (FSBO).
List your homeWhat's special
Zillow last checked:
Listing updated:
Listed by:
Brittany Davis,
Davis Realty LLC 304-532-7009
Bought with:
Brittany Davis, 0028981
Davis Realty LLC
Source: KVBR,MLS#: 273171 Originating MLS: Kanawha Valley Board of REALTORS
Originating MLS: Kanawha Valley Board of REALTORSFacts & features
Interior
Bedrooms & bathrooms
- Bedrooms: 3
- Bathrooms: 2
- Full bathrooms: 2
Primary bedroom
- Description: Primary Bedroom
- Level: Main
- Dimensions: 21.9x12.6
Bedroom 2
- Description: Bedroom 2
- Level: Main
- Dimensions: 12.5x11.10
Bedroom 3
- Description: Bedroom 3
- Level: Main
- Dimensions: 11.9x16
Den
- Description: Den
- Level: Main
- Dimensions: 13.7x11.8
Dining room
- Description: Dining Room
- Level: Main
- Dimensions: 12x13.6
Kitchen
- Description: Kitchen
- Level: Main
- Dimensions: 23.9x12.10
Living room
- Description: Living Room
- Level: Main
- Dimensions: 21.7x16.8
Heating
- Electric, Forced Air, Heat Pump
Cooling
- Central Air, Heat Pump
Appliances
- Included: Dishwasher, Electric Range, Disposal, Microwave, Refrigerator
Features
- Breakfast Area, Separate/Formal Dining Room, Fireplace
- Flooring: Ceramic Tile, Hardwood
- Windows: Insulated Windows
- Basement: Partial
- Has fireplace: No
- Fireplace features: Insert
Interior area
- Total interior livable area: 2,039 sqft
Property
Parking
- Total spaces: 2
- Parking features: Attached, Garage, Two Car Garage
- Attached garage spaces: 2
Features
- Stories: 1
- Patio & porch: Deck, Patio
- Exterior features: Deck, Patio
Lot
- Size: 0.68 Acres
- Features: Wooded
Details
- Parcel number: 240035006900150000
Construction
Type & style
- Home type: SingleFamily
- Architectural style: One Story
- Property subtype: Single Family Residence
Materials
- Brick, Drywall
- Roof: Composition,Shingle
Condition
- Year built: 2003
Utilities & green energy
- Sewer: Public Sewer
- Water: Public
Community & HOA
Community
- Security: Smoke Detector(s)
- Subdivision: Granada Hills
HOA
- Has HOA: Yes
- HOA fee: $180 annually
Location
- Region: Sissonville
Financial & listing details
- Price per square foot: $145/sqft
- Tax assessed value: $263,600
- Annual tax amount: $1,863
- Date on market: 7/16/2024
Price history
| Date | Event | Price |
|---|---|---|
| 7/16/2024 | Sold | $295,000+948.7%$145/sqft |
Source:  KVBR #273171 Report a problem KVBR #273171 Report a problem | ||
| 4/8/2002 | Sold | $28,130$14/sqft |
Source: Public Record Report a problem | ||
Public tax history
| Year | Property taxes | Tax assessment |
|---|---|---|
| 2025 | $1,741 +0.8% | $158,160 +0.7% |
| 2024 | $1,727 +6.8% | $157,080 +5.9% |
| 2023 | $1,617 | $148,380 +5.3% |
| 2022 | -- | $140,940 +15.1% |
| 2021 | -- | $122,460 -1% |
| 2020 | -- | $123,660 -1% |
| 2019 | $1,322 +11.2% | $124,920 -1% |
| 2018 | $1,189 -1.4% | $126,120 -1% |
| 2017 | $1,205 -1.3% | $127,380 -0.9% |
| 2016 | $1,221 | $128,580 -1% |
| 2015 | $1,221 -14.6% | $129,840 +0.3% |
| 2014 | $1,429 +9.7% | $129,480 +0.3% |
| 2013 | $1,302 | $129,060 +10% |
| 2012 | $1,302 +21.7% | $117,360 +25% |
| 2011 | $1,070 -0.4% | $93,900 |
| 2010 | $1,075 -2.8% | $93,900 |
| 2009 | $1,105 +1.1% | $93,900 +2.4% |
| 2008 | $1,093 +3.2% | $91,740 +2.5% |
| 2007 | $1,060 -1.3% | $89,520 +0.1% |
| 2006 | $1,074 +1.3% | $89,460 +1.2% |
| 2005 | $1,060 | $88,380 |
| 2004 | -- | $88,380 |
| 2003 | -- | $88,380 |
Find assessor info on the county website
Neighborhood: 25320
Nearby homes
- $14,200-- bd-- ba-- sqftGrant Dr, Charleston, WV 25320Off Market
- $398,6003 bd3 ba2.5k sqft110 Grant Dr, Sissonville, WV 25320Off Market
- $407,0003 bd4 ba2.7k sqft116 Grant Dr, Charleston, WV 25320Sold
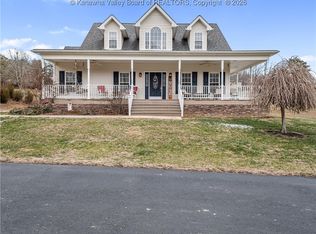
- $471,9004 bd3 ba3.4k sqft117 Grant Dr, Charleston, WV 25320Off Market
- $500,0004 bd3 ba3.3k sqft117 Grant Dr, Charleston, WV 25320Off Market
- $382,5003 bd3 ba3.4k sqft109 Grant Dr, Charleston, WV 25320Off Market
- $268,7002 bd2 ba1.7k sqft1669 White Oak Dr, Charleston, WV 25320Off Market
- $358,0003 bd2 ba2.1k sqft1667 White Oak Dr, Charleston, WV 25320Off Market
Nearby schools
GreatSchools rating
- 6/10Flinn Elementary SchoolGrades: PK-4Distance: 1 mi
- 4/10Sissonville Middle SchoolGrades: 5-8Distance: 1.2 mi
- 9/10Sissonville High SchoolGrades: 9-12Distance: 1 mi
Schools provided by the listing agent
- Elementary: Sissonville
- Middle: Sissonville
- High: Sissonville
Source: KVBR. This data may not be complete. We recommend contacting the local school district to confirm school assignments for this home.


Get pre-qualified for a loan
At Zillow Home Loans, we can pre-qualify you in as little as 5 minutes with no impact to your credit score.An equal housing lender. NMLS #10287.
Sell for more on Zillow
Get a Zillow Showcase℠ listing at no additional cost and you could sell for .
$328,500
2% more
+$6,570
With Zillow Showcase(estimated)
$335,070
- West Virginia
- Kanawha County
- Sissonville
- 25320
- 113 Grant Dr
Nearby cities
Nearby zip codes
Other Sissonville Topics
