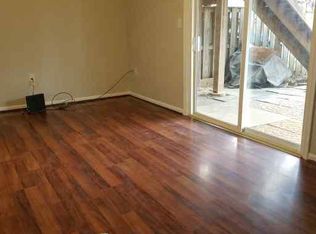
YOUR SEARCH IS OVER! Your beautifully updated 3BR / 2.5BA + Den all-brick end-unit townhome awaits in the desirable Colony Village community! This well-maintained home has been updated on ALL LEVELS, and boasts gleaming hardwoods and new luxury vinyl plank (LVP) flooring (’23-’24) throughout! You’ll find a stunning Patio, beautiful Landscaping and ample space for Outdoor enjoyment w/wide open Common Areas surrounding on TWO sides. The Bay Window and Box Bay Window provide plenty of light to the Main Level, where you’ll find a half-bath w/Granite countertop vanity (Nov ’23) and Ceramic tile. The updated Kitchen is a chef's delight, boasting newer Appliances (’17), Granite countertops, Under-cabinet lighting, a gorgeous tile Backsplash and a Touch-faucet sink! Ascend to the Upper Level where you'll discover 3 good-sized Bedrooms w/LVP and two Baths updated w/ both Granite countertop vanities (Nov ’23) and LVP. Descend to the Lower Level to discover the cozy Den (w/Armoire for use as closet), as well as a spacious Rec Room w/a freshly painted modern white, wood-burning Fireplace and generous Storage closets. The large unfinished Storage/Utility room has rough-in plumbing for potential future finishing! This Terrific Location can’t be beat – short minutes to grocery stores, restaurants, and downtown Walkersville and Frederick! You’ll live near Walkersville Library and no less than 4 local parks: Creamery Park, Heritage Farm Park, Walkersville Community Park, and Fountain Rock Park - all of which offer outdoor enjoyment for ALL ages. OTHER UPDATES: new Roof, gutters, gutter guards and downspouts ('24); Energy efficient heat pump water heater (’21); Anderson back door w/built-in blinds (’24); exterior Shutters (’24); Yale smart front door lock (’24); Shower/Bathtub and tiles refinished (’23-’24); Energy Audit (’23), including insulation, duct cleaning/sealing, baffles, and upstairs exhaust fans; HVAC / whole house humidifier (Nov ’22); Nest thermostat (Nov ’23); Ring doorbell (’20); Home security cameras (’20) & more! Want to learn more? Schedule your showing today and prepare to fall in love with this move-in ready home! WELCOME HOME!
Sold for $381,000
$381,000
113 Grantham Ct, Walkersville, MD 21793
3beds
1,600sqft
Townhouse
Built in 1983
2,530 Square Feet Lot
$384,900 Zestimate®
$238/sqft
$2,271 Estimated rent
Home value
$384,900
$366,000 - $404,000
$2,271/mo
Zestimate® history
Owner options
List your home for rent
$2,271/mo
Rent Zestimate®
Find your next renter with Zillow Rental Manager. Plus, with online applications, you can quickly screen prospective tenants – for free.
$2,271/mo
Rent Zestimate®
Refinance and save
$2,439/mo
Est. payment
Refinancing to a lower rate could help reduce your monthly payments and save thousands over the life of the loan.
$2,439/mo
Est. payment
Explore your selling options
Work with a Zillow partner agent
Leverage their expertise and Zillow's premium Showcase listings to get your home seen by more buyers.
Get startedList with your own agent
Get your home in front of millions of buyers by listing it on Zillow.
Learn how to do itSell it yourself
Take full control of how buyers see your home on Zillow by listing For Sale by Owner (FSBO).
List your homeWhat's special
Zillow last checked:
Listing updated:
Listed by:
Stephanie Tekin 301-788-6924,
Coldwell Banker Realty,
Listing Team: The Martin Home Group, Co-Listing Team: The Martin Home Group,Co-Listing Agent: Gary W Martin 301-633-7407,
Coldwell Banker Realty
Bought with:
Wes Fream
Shank & Associates Realty Llc
Source: Bright MLS,MLS#: MDFR2054252
Facts & features
Interior
Bedrooms & bathrooms
- Bedrooms: 3
- Bathrooms: 3
- Full bathrooms: 2
- 1/2 bathrooms: 1
- Main level bathrooms: 1
Rooms
- Room types: Living Room, Dining Room, Primary Bedroom, Bedroom 2, Bedroom 3, Kitchen, Den, Breakfast Room, Recreation Room, Storage Room, Bathroom 2, Primary Bathroom, Half Bath
Basement
- Description: Percent Finished: 60.0
- Area: 680
Heating
- Heat Pump, Baseboard, Electric
Cooling
- Central Air, Electric
Appliances
- Included: Dishwasher, Disposal, Dryer, Exhaust Fan, Ice Maker, Oven, Oven/Range - Electric, Refrigerator, Washer, Microwave, Humidifier, Electric Water Heater
- Laundry: In Basement
Features
- Dining Area, Primary Bath(s), Chair Railings, Upgraded Countertops, Open Floorplan, Breakfast Area, Ceiling Fan(s)
- Flooring: Luxury Vinyl, Hardwood, Carpet, Laminate, Ceramic Tile, Wood
- Doors: Six Panel, Sliding Glass, Storm Door(s)
- Windows: Atrium, Bay/Bow, Double Pane Windows, Wood Frames, Vinyl Clad
- Basement: Exterior Entry,Full,Partially Finished,Heated,Connecting Stairway,Windows,Walk-Out Access
- Number of fireplaces: 1
- Fireplace features: Wood Burning
Interior area
- Total structure area: 2,040
- Total interior livable area: 1,600 sqft
- Finished area above ground: 1,360
- Finished area below ground: 240
Property
Parking
- Total spaces: 2
- Parking features: Assigned, Parking Lot
- Details: Assigned Parking, Assigned Space #: 113
Accessibility
- Accessibility features: None
Features
- Levels: Three
- Stories: 3
- Patio & porch: Patio
- Exterior features: Sidewalks, Storage, Street Lights
- Pool features: None
- Has view: Yes
- View description: Garden
Lot
- Size: 2,530 Square Feet
- Features: Landscaped, Adjoins - Open Space, Suburban
Details
- Additional structures: Above Grade, Below Grade
- Parcel number: 1126508053
- Zoning: R4
- Special conditions: Standard
Construction
Type & style
- Home type: Townhouse
- Architectural style: Colonial
- Property subtype: Townhouse
Materials
- Brick
- Foundation: Block
- Roof: Architectural Shingle
Condition
- Excellent
- New construction: No
- Year built: 1983
Details
- Builder name: AUSHERMAN
Utilities & green energy
- Sewer: Public Sewer
- Water: Public
Community & HOA
Community
- Security: Main Entrance Lock, Exterior Cameras
- Subdivision: Colony Village
HOA
- Has HOA: Yes
- Services included: Common Area Maintenance, Snow Removal, Trash
- HOA fee: $65 monthly
- HOA name: COLONY VILLAGE HOA
Location
- Region: Walkersville
- Municipality: WALKERSVILLE
Financial & listing details
- Price per square foot: $238/sqft
- Tax assessed value: $264,700
- Annual tax amount: $3,605
- Date on market: 9/26/2024
- Listing agreement: Exclusive Right To Sell
- Listing terms: Cash,Conventional,FHA,VA Loan,USDA Loan
- Inclusions: Washer, Dryer, Armoire
- Ownership: Fee Simple
Price history
| Date | Event | Price |
|---|---|---|
| 11/1/2024 | Sold | $381,000+1.6%$238/sqft |
Source:  Bright MLS #MDFR2054252 Report a problem Bright MLS #MDFR2054252 Report a problem | ||
| 10/17/2024 | Pending sale | $374,999$234/sqft |
Source: Bright MLS #MDFR2054252 Report a problem | ||
| 9/30/2024 | Contingent | $374,999$234/sqft |
Source: Bright MLS #MDFR2054252 Report a problem | ||
| 9/26/2024 | Listed for sale | $374,999+74.4%$234/sqft |
Source: Bright MLS #MDFR2054252 Report a problem | ||
| 4/25/2016 | Sold | $215,000-4.4%$134/sqft |
Source: Public Record Report a problem | ||
| 3/4/2016 | Listed for sale | $225,000-16.7%$141/sqft |
Source: Long & Foster Real Estate, Inc. #FR9570446 Report a problem | ||
| 4/5/2006 | Sold | $270,000+163.7%$169/sqft |
Source: Public Record Report a problem | ||
| 1/31/2002 | Sold | $102,400-9.4%$64/sqft |
Source: Public Record Report a problem | ||
| 2/28/2000 | Sold | $113,000$71/sqft |
Source: Public Record Report a problem | ||
Public tax history
| Year | Property taxes | Tax assessment |
|---|---|---|
| 2025 | $3,960 +9.8% | $284,300 +7.4% |
| 2024 | $3,605 +12.1% | $264,700 +8% |
| 2023 | $3,216 +8.7% | $245,100 +8.7% |
| 2022 | $2,959 +3.7% | $225,500 +3.7% |
| 2021 | $2,852 +3.9% | $217,367 |
| 2020 | $2,745 +2.5% | -- |
| 2019 | $2,679 +0.9% | $201,100 +0.9% |
| 2018 | $2,656 +12.7% | $199,400 -0.8% |
| 2017 | $2,357 +0.2% | $201,100 +2.6% |
| 2016 | $2,352 | $196,000 +3.5% |
| 2015 | $2,352 | $189,333 +3.6% |
| 2014 | $2,352 | $182,667 +3.8% |
| 2013 | -- | $176,000 |
| 2012 | -- | $176,000 |
| 2011 | -- | $176,000 -28.4% |
| 2010 | -- | $245,960 +4.8% |
| 2009 | -- | $234,672 +5.1% |
| 2008 | -- | $223,386 +5.3% |
| 2007 | -- | $212,100 +17.4% |
| 2006 | -- | $180,670 +21.1% |
| 2005 | -- | $149,240 +26.7% |
| 2004 | -- | $117,810 +2.2% |
| 2003 | -- | $115,306 +2.2% |
| 2002 | -- | $112,803 +2.3% |
| 2001 | -- | $110,300 |
Find assessor info on the county website
Neighborhood: 21793
Nearby homes
- $301,6001 bd1 ba500 sqft115 Grantham Ct, Walkersville, MD 21793Off Market
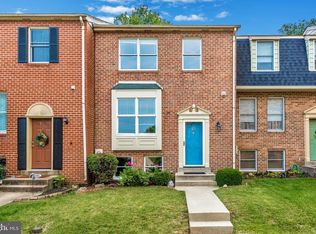
- $353,5004 bd3 ba1.7k sqft117 Grantham Ct, Walkersville, MD 21793Off Market
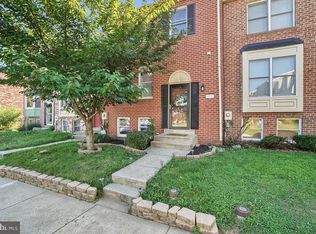
- $357,2004 bd3 ba1.5k sqft119 Grantham Ct, Walkersville, MD 21793Off Market
- $356,6004 bd3 ba1.3k sqft111 Grantham Ct, Walkersville, MD 21793Off Market

- $333,4004 bd4 ba1.2k sqft121 Grantham Ct, Walkersville, MD 21793Off Market
- $354,4004 bd4 ba1.9k sqft109 Grantham Ct, Walkersville, MD 21793Off Market
- $336,800-- bd2 ba1.2k sqft123 Grantham Ct, Walkersville, MD 21793Off Market
- $341,7003 bd4 ba1.8k sqft107 Grantham Ct, Walkersville, MD 21793Off Market
Nearby schools
GreatSchools rating
- 6/10Glade Elementary SchoolGrades: PK-5Distance: 0.7 mi
- 9/10Walkersville Middle SchoolGrades: 6-8Distance: 0.5 mi
- 5/10Walkersville High SchoolGrades: 9-12Distance: 1 mi
Schools provided by the listing agent
- Elementary: Glade
- Middle: Walkersville
- High: Walkersville
- District: Frederick County Public Schools
Source: Bright MLS. This data may not be complete. We recommend contacting the local school district to confirm school assignments for this home.
Get a cash offer in 3 minutes
Find out how much your home could sell for in as little as 3 minutes with a no-obligation cash offer.
Estimated market value
$384,900
Get a cash offer in 3 minutes
Find out how much your home could sell for in as little as 3 minutes with a no-obligation cash offer.
Estimated market value
$384,900
- Maryland
- Frederick County
- Walkersville
- 21793
- 113 Grantham Ct
Nearby cities
Nearby zip codes
Other Walkersville Topics
