Skip main navigation
Sold for $370,000
  • $370,000

    113 Grasmere Court, Leland, NC 28451

    3beds
    1,738sqft
    Single Family Residence
    Built in 2005
    8,276 Square Feet Lot
    $361,900 Zestimate®
    $213/sqft
    $2,061 Estimated rent

    Home value

    $361,900

    $344,000 - $380,000

    $2,061/mo

    Zestimate® history
    Loading
    Loading...

    Owner options

    List your home for rent

    $2,061/mo

    Rent Zestimate®

    Find your next renter with Zillow Rental Manager. Plus, with online applications, you can quickly screen prospective tenants – for free.

    Learn more

    $2,061/mo

    Rent Zestimate®

    Refinance and save

    $2,173/mo

    Est. payment

    Refinancing to a lower rate could help reduce your monthly payments and save thousands over the life of the loan.

    See today's rates

    $2,173/mo

    Est. payment

    Explore your selling options

    Work with a Zillow partner agent

    Leverage their expertise and Zillow's premium Showcase listings to get your home seen by more buyers.

    Get started

    List with your own agent

    Get your home in front of millions of buyers by listing it on Zillow.

    Learn how to do it

    Sell it yourself

    Take full control of how buyers see your home on Zillow by listing For Sale by Owner (FSBO).

    List your home

    What's special

    Peaceful pondsFully fenced backyardSun-filled breakfast areaVaulted ceilingsAmple natural lightWhite cabinetsConvenient breakfast bar

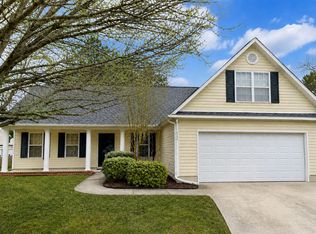
    Welcome to your future home, nestled at the end of a cul-de-sac in the desirable Wedgewood at Lanvale community. Discover an enchanting oasis featuring radiant LVP flooring, vaulted ceilings, and ample natural light. A charming gas fireplace adds coziness to this elegant space. Move into the heart of the home, where you'll discover a kitchen that's a true delight for any chef with white cabinets, stainless steel appliances, a convenient breakfast bar, and a sun-filled breakfast area. For more formal occasions, there's a separate dining room to gather and enjoy meals. The inviting primary bedroom is a true sanctuary within the home. Step inside to discover an updated ensuite that boasts modern luxury. The highlight is the oversized tile shower, providing a spa-like experience. A double granite vanity adds a touch of sophistication and ample space for daily routines. The ensuite seamlessly leads to a spacious walk-in closet, offering convenient organization for your wardrobe. Additionally, the main floor of the house hosts two more bedrooms. Upstairs, a versatile bonus room awaits, ready to adapt to your lifestyle. Whether you need an extra bedroom, a home office, or a playroom, this flexible space can accommodate your needs. Overall, this home offers a perfect blend of comfort, style, and functionality. Outside, a fully fenced backyard with a patio and firepit awaits outdoor gatherings and relaxation. Additional features include a recently installed roof in the summer of 2023, a 2017 HVAC system, and an epoxy-floored two-car garage with an insulated door and a mini-split system for year-round comfort. With the added benefits of an HOA offering a pool, playground, and peaceful ponds, this community has it all. And when you're ready to explore, you're just minutes away from beaches, shopping, dining, entertainment, and golf. This exceptional home is waiting for you to make it your own - schedule your showing today!

    Zillow last checked:

    Listing updated:

    Listed by:

    Ashley Dance 910-777-2200,

    Keller Williams Innovate-Wilmington

    Bought with:

    Shane Register Team

    Coldwell Banker Sea Coast Advantage-Midtown

    Source: Hive MLS,MLS#: 100403789MLS LogoOriginating MLS: Cape Fear Realtors MLS, Inc.

    Facts & features

    Interior

    Bedrooms & bathrooms
    • Bedrooms: 3
    • Bathrooms: 2
    • Full bathrooms: 2
    Rooms
    • Room types: Dining Room, Living Room, Kitchen, Master Bedroom, Bedroom 1, Bedroom 2, Fnshd Room over Garage, Laundry
    Primary bedroom
    • Level: First
    • Dimensions: 12.1 x 14.9
    Bedroom 1
    • Level: First
    • Dimensions: 11.11 x 10.7
    Bedroom 2
    • Level: First
    • Dimensions: 11.11 x 10.1
    Dining room
    • Level: First
    • Dimensions: 11 x 10.7
    Other
    • Level: Second
    • Dimensions: 11.11 x 19.9
    Kitchen
    • Level: First
    • Dimensions: 10.1 x 15.4
    Laundry
    • Level: First
    • Dimensions: 5.9 x 5.6
    Living room
    • Level: First
    • Dimensions: 14.4 x 18.4
    Heating
    • Heat Pump, Electric
    Cooling
    • Central Air
    Appliances
    • Included: Electric Oven, Built-In Microwave, Refrigerator, Disposal, Dishwasher
    • Laundry: Laundry Room
    Features
    • Walk-in Closet(s), Vaulted Ceiling(s), Ceiling Fan(s), Pantry, Walk-in Shower, Blinds/Shades, Walk-In Closet(s)
    • Flooring: Carpet, LVT/LVP, Tile, Wood
    • Windows: Thermal Windows
    Interior area
    • Total structure area: 1,738
    • Total interior livable area: 1,738 sqft

    Property

    Parking
    • Total spaces: 2
    • Parking features: Garage Door Opener, On Site, Paved
    • Uncovered spaces: 2
    Features
    • Levels: One and One Half
    • Stories: 1
    • Patio & porch: Patio, Porch
    • Exterior features: Irrigation System
    • Fencing: Back Yard
    Lot
    • Size: 8,276 Square Feet
    • Dimensions: 34' x 88' x 151' x 113'
    • Features: Cul-De-Sac
    Details
    • Additional structures: Shed(s)
    • Parcel number: 047ad030
    • Zoning: R-15
    • Special conditions: Standard

    Construction

    Type & style
    • Home type: SingleFamily
    • Property subtype: Single Family Residence
    Materials
    • Vinyl Siding
    • Foundation: Slab
    • Roof: Architectural Shingle
    Condition
    • New construction: No
    • Year built: 2005

    Utilities & green energy

    • Sewer: Public Sewer
    • Water: Public
    • Utilities for property: Sewer Available, Water Available

    Community & HOA

    Community
    • Subdivision: Wedgewood at Lanvale
    HOA
    • Has HOA: Yes
    • Amenities included: Pool, Maintenance Common Areas, Management, Playground, Taxes
    • HOA fee: $620 monthly
    • HOA name: Premier Management Company
    • HOA phone: 910-679-3012
    Location
    • Region: Leland

    Financial & listing details

    • Price per square foot: $213/sqft
    • Tax assessed value: $322,620
    • Annual tax amount: $2,045
    • Date on market: 10/14/2025
    • Cumulative days on market: 3 days
    • Listing agreement: Exclusive Right To Sell
    • Listing terms: Cash,Conventional,FHA,VA Loan
    • Road surface type: Paved

    Price history

    DateEventPrice
    10/10/2023Sold$370,000+1.4%$213/sqft
    Source: Hive MLS #100403789 Report a problem
    9/10/2023Pending sale$365,000$210/sqft
    Source: Hive MLS #100403789 Report a problem
    9/7/2023Listed for sale$365,000+121.2%$210/sqft
    Source: Hive MLS #100403789 Report a problem
    2/15/2013Sold$165,000$95/sqft
    Source: Hive MLS #30479520 Report a problem
    1/23/2013Pending sale$165,000$95/sqft
    Source: CENTURY 21 Sweyer & Associates #479520 Report a problem
    1/17/2013Price change$165,000-5.7%$95/sqft
    Source: CENTURY 21 Sweyer & Associates #479520 Report a problem
    7/21/2012Listed for sale$175,000-7.7%$101/sqft
    Source: Century 21 Sweyer & Associates` #479520 Report a problem
    11/29/2005Sold$189,500$109/sqft
    Source: Public Record Report a problem

    Public tax history

    YearProperty taxesTax assessment
    2025$2,174 $322,620
    2024$2,174 +6.3%$322,620
    2023$2,045 +30.4%$322,620 +68.9%
    2022$1,569 0%$191,050
    2021$1,569 +5.1%$191,050
    2020$1,493 +1%$191,050
    2019$1,478 +9.1%$191,050 +540.7%
    2018$1,355 +5.6%$29,820
    2017$1,282 $29,820
    2016$1,282 $29,820 -83.1%
    2015$1,282 +10.2%$176,920 -1.2%
    2014$1,164 $179,135
    2013-- --
    2012-- --
    2011-- --
    2010-- --
    2009-- --
    2008-- --
    2007-- --
    Find assessor info on the county website

    Neighborhood: 28451

    Nearby schools

    GreatSchools rating
    Get a cash offer in 3 minutes
    Find out how much your home could sell for in as little as 3 minutes with a no-obligation cash offer.
    Estimated market value
    $361,900
    Get a cash offer in 3 minutes
    Find out how much your home could sell for in as little as 3 minutes with a no-obligation cash offer.
    Estimated market value
    $361,900