Welcome to this beautifully crafted home in the Guard-Gated Community of Orchard Hills Reserve. This exquisite detached residence perfectly blends timeless elegance with modern comfort, offering a lifestyle of unmatched sophistication in the heart of Irvine. This home is in immaculate, like-new condition, boasting three bedrooms and three bathrooms. Step into a grand two-story foyer that sets the tone for the open and airy layout beyond. The spacious layout seamlessly connects the family room, living room, and gourmet kitchen with all stainless steel appliances. Recent upgrades, including brand-new laminated hardwood flooring, add a touch of luxury to the home. Large windows invite abundant natural light, creating a bright and welcoming atmosphere. Upstairs, the luxurious master suite is a true retreat, showcasing a breathtaking view of the lush olive tree-covered hills. Every detail of this home has been thoughtfully designed to blend beauty with functionality .The low-maintenance backyard is ideal for outdoor entertaining, offering the perfect space for gatherings with family and friends. Residents of the Orchard Hills community enjoy resort-style amenities, including scenic parks, sparkling pools and spas, a recreation center, BBQ areas, and a clubhouse. The home is also conveniently located near award-winning Irvine schools, including Canyon View Elementary, Sierra Vista Middle School, and Northwood High School. Experience the ultimate blend of sophistication and comfort in this extraordinary home!
Sold for $2,085,000
Street View
Listed by: Keller Williams Realty Irvine • Lear Li • Contact: 949-838-5077
Bought with: Real Brokerage Technologies
Tax assessed value
$2,085,000
113 Grazie, Irvine, CA 92602
3beds
2,190sqft
Townhouse
Built in 2018
3,159 Square Feet Lot
$2,082,300 Zestimate®
$952/sqft
$6,129 Estimated rent
Home value
$2,082,300
$1.92M - $2.27M
$6,129/mo
Zestimate® history
Owner options
List your home for rent
$6,129/mo
Rent Zestimate®
Find your next renter with Zillow Rental Manager. Plus, with online applications, you can quickly screen prospective tenants – for free.
$6,129/mo
Rent Zestimate®
Refinance and save
$14,296/mo
Est. payment
Refinancing to a lower rate could help reduce your monthly payments and save thousands over the life of the loan.
$14,296/mo
Est. payment
Explore your selling options
Work with a Zillow partner agent
Leverage their expertise and Zillow's premium Showcase listings to get your home seen by more buyers.
Get startedList with your own agent
Get your home in front of millions of buyers by listing it on Zillow.
Learn how to do itSell it yourself
Take full control of how buyers see your home on Zillow by listing For Sale by Owner (FSBO).
List your homeWhat's special
Low-maintenance backyardGourmet kitchenSparkling pools and spasBbq areasAbundant natural lightExquisite detached residenceOpen and airy layout
Zillow last checked:
Listing updated:
Listed by:
Lear Li DRE #02013387 949-838-5077,
Keller Williams Realty Irvine,
Xiaoli Cai DRE #02245836 949-712-8933,
Pinnacle Real Estate Group
Bought with:
WILLIAM XIE, DRE #02089707
Real Brokerage Technologies
Source: CRMLS,MLS#: OC25195571 Originating MLS: California Regional MLS
Originating MLS: California Regional MLSFacts & features
Interior
Bedrooms & bathrooms
- Bedrooms: 3
- Bathrooms: 3
- Full bathrooms: 2
- 1/2 bathrooms: 1
- Main level bathrooms: 1
Rooms
- Room types: Bedroom, Entry/Foyer, Family Room, Foyer, Great Room, Kitchen, Laundry
Bedroom
- Features: All Bedrooms Up
Bathroom
- Features: Bathroom Exhaust Fan, Bathtub, Dual Sinks, Granite Counters, Separate Shower, Tub Shower
Kitchen
- Features: Granite Counters, Kitchen Island, Kitchen/Family Room Combo
Heating
- Central
Cooling
- Central Air, Electric, Zoned
Appliances
- Included: 6 Burner Stove, Dishwasher, Free-Standing Range, Disposal, Gas Oven, Gas Range, Water Heater, Dryer, Washer
- Laundry: Washer Hookup, Gas Dryer Hookup, Inside, Laundry Room, Upper Level
Features
- Open Floorplan, Quartz Counters, All Bedrooms Up, Entrance Foyer
- Flooring: Tile, Vinyl
- Doors: French Doors, Sliding Doors
- Windows: Blinds, Shutters
- Has fireplace: No
- Fireplace features: None
- Common walls with other units/homes: No Common Walls
Interior area
- Total interior livable area: 2,190 sqft
Property
Parking
- Total spaces: 4
- Parking features: Concrete, Direct Access, Door-Single, Garage, Private, Garage Faces Side
- Attached garage spaces: 2
- Carport spaces: 2
- Covered spaces: 4
Accessibility
- Accessibility features: None
Features
- Levels: Two
- Stories: 2
- Entry location: Front door
- Patio & porch: Porch
- Exterior features: Rain Gutters
- Pool features: None, Association
- Spa features: None
- Fencing: Brick
- View description: None
Lot
- Size: 3,159 Square Feet
- Features: 6-10 Units/Acre, Back Yard, Garden, Landscaped
Details
- Parcel number: 93824114
- Special conditions: Standard
Construction
Type & style
- Home type: Townhouse
- Architectural style: Spanish
- Property subtype: Townhouse
Materials
- Drywall, Stucco
- Foundation: None
- Roof: Tile
Condition
- Building Permit,Turnkey
- New construction: No
- Year built: 2018
Utilities & green energy
- Electric: Electricity - On Property, Standard, Unknown
- Sewer: Public Sewer
- Water: Public
- Utilities for property: Cable Available, Electricity Available, Electricity Connected, Natural Gas Available, Natural Gas Connected, Phone Available, Sewer Available, Sewer Connected, Water Available, Water Connected
Community & HOA
Community
- Features: Biking, Curbs, Dog Park, Lake, Park, Suburban, Sidewalks, Gated
- Security: Firewall(s), Fire Sprinkler System, Gated with Guard, Gated Community, Gated with Attendant, 24 Hour Security, Smoke Detector(s)
- Subdivision: Unknow
HOA
- Has HOA: Yes
- Amenities included: Dog Park, Fire Pit, Maintenance Front Yard, Barbecue, Pool, Spa/Hot Tub
- HOA fee: $320 monthly
- HOA name: Orchard Hills
- HOA phone: 949-833-2600
Location
- Region: Irvine
Financial & listing details
- Price per square foot: $952/sqft
- Tax assessed value: $2,085,000
- Date on market: 8/30/2025
- Cumulative days on market: 28 days
- Listing terms: Cash,Cash to Existing Loan,Cash to New Loan,Conventional,1031 Exchange,VA Loan
Price history
| Date | Event | Price |
|---|---|---|
| 11/5/2025 | Sold | $2,085,000-3%$952/sqft |
Source:  CRMLS #OC25195571 Report a problem CRMLS #OC25195571 Report a problem | ||
| 10/18/2025 | Pending sale | $2,149,990$982/sqft |
Source: CRMLS #OC25195571 Report a problem | ||
| 10/7/2025 | Contingent | $2,149,990$982/sqft |
Source: CRMLS #OC25195571 Report a problem | ||
| 8/30/2025 | Listed for sale | $2,149,990+98.2%$982/sqft |
Source: CRMLS #OC25195571 Report a problem | ||
| 7/10/2018 | Sold | $1,084,500$495/sqft |
Source: Public Record Report a problem | ||
Public tax history
| Year | Property taxes | Tax assessment |
|---|---|---|
| 2026 | -- | $2,085,000 +72.4% |
| 2025 | $15,964 +1.6% | $1,209,591 +2% |
| 2024 | $15,710 +1.8% | $1,185,874 +2% |
| 2023 | $15,425 +1.6% | $1,162,622 +2% |
| 2022 | $15,187 +1.6% | $1,139,826 +2% |
| 2021 | $14,952 +0.8% | $1,117,477 +1% |
| 2020 | $14,832 | $1,106,019 +2% |
| 2019 | $14,832 | $1,084,333 |
Find assessor info on the county website
Neighborhood: Orchard Hills
Nearby homes
- $1,910,0003 bd2 ba2.1k sqft123 Grazie, Irvine, CA 92602Off Market
- $1,870,0003 bd3 ba1.9k sqft109 Grazie, Irvine, CA 92602Sold
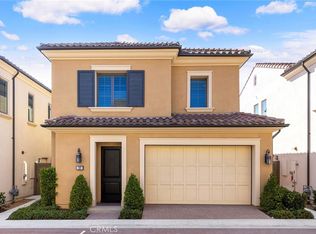
- $142,2903 bd3 ba1.8k sqft115 Grazie, Irvine, CA 92602Off Market
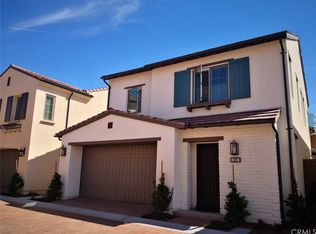
- $1,797,7003 bd2 ba1.9k sqft115 Grazie, Irvine, CA 92602Off Market
- $1,852,9003 bd2 ba2k sqft117 Grazie, Irvine, CA 92602Off Market
- $1,876,9003 bd2 ba2k sqft119 Grazie, Irvine, CA 92602Off Market
- $1,748,1003 bd2 ba1.9k sqft121 Grazie, Irvine, CA 92602Off Market
- $1,762,4003 bd3 ba1.8k sqft115 Grazie #27, Irvine, CA 92602Off Market
Nearby schools
GreatSchools rating
- 9/10Canyon View Elementary SchoolGrades: K-6Distance: 0.7 mi
- 9/10Sierra Vista Middle SchoolGrades: 7-8Distance: 1.8 mi
- 10/10Northwood High SchoolGrades: 9-12Distance: 0.5 mi
Schools provided by the listing agent
- Elementary: Canyon View
- Middle: Siera Vista
- High: Northwood
Source: CRMLS. This data may not be complete. We recommend contacting the local school district to confirm school assignments for this home.
Get a cash offer in 3 minutes
Find out how much your home could sell for in as little as 3 minutes with a no-obligation cash offer.
Estimated market value
$2,082,300
Get a cash offer in 3 minutes
Find out how much your home could sell for in as little as 3 minutes with a no-obligation cash offer.
Estimated market value
$2,082,300
