Skip main navigation
Sold for $1,250,000
  • $1,250,000

    113 Green Lake Dr., Myrtle Beach, SC 29572

    5beds
    4,275sqft
    Single Family Residence
    Built in 2000
    0.78 Acres Lot
    $1,227,700 Zestimate®
    $292/sqft
    $6,362 Estimated rent

    Home value

    $1,227,700

    $1.14M - $1.33M

    $6,362/mo

    Zestimate® history
    Loading
    Loading...

    Owner options

    List your home for rent

    $6,362/mo

    Rent Zestimate®

    Find your next renter with Zillow Rental Manager. Plus, with online applications, you can quickly screen prospective tenants – for free.

    Learn more

    $6,362/mo

    Rent Zestimate®

    Refinance and save

    $5,660/mo

    Est. payment

    Refinancing to a lower rate could help reduce your monthly payments and save thousands over the life of the loan.

    See today's rates

    $5,660/mo

    Est. payment

    Explore your selling options

    Work with a Zillow partner agent

    Leverage their expertise and Zillow's premium Showcase listings to get your home seen by more buyers.

    Get started

    List with your own agent

    Get your home in front of millions of buyers by listing it on Zillow.

    Learn how to do it

    Sell it yourself

    Take full control of how buyers see your home on Zillow by listing For Sale by Owner (FSBO).

    List your home

    What's special

    Lakefront paradiseCovered poolCozy gas fireplacePrivate officeFull-size pool tableSophisticated tray ceilingStainless steel appliances
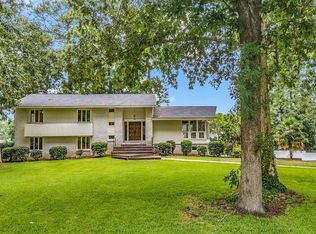
    Luxury Lakefront Living in Green Lakes Nestled in the heart of the highly sought-after Green Lakes community, this stunning all-brick estate offers an unparalleled blend of elegance, comfort, and breathtaking water views. Situated on just over three-quarters of an acre, this lakefront paradise boasts an entertainer’s dream backyard with a covered pool, enclosed lanai, and a spacious covered back porch—perfect for relaxing and taking in the serene surroundings. Step inside, and you’re greeted by refined craftsmanship and thoughtful design. The gourmet kitchen features stainless steel appliances, granite countertops, a breakfast bar, and custom cabinetry. The formal living room exudes warmth with its cozy gas fireplace and sophisticated tray ceiling, while an additional den and private office, framed by two walls of windows, provide ample space for work and relaxation. Imagine stepping into the ultimate home game room, a space designed for fun, relaxation, and friendly competition. At the heart of the room sits a sleek, full-size pool table, its rich wood frame and felt top inviting players to break and run. The oversized master suite is a retreat of its own, complete with tray ceilings, a luxurious walk-in shower, and a designer double vanity. Three additional spacious bedrooms and two full baths round out the main floor, offering comfort and privacy for family and guests. Upstairs, a large bonus room serves as the fourth bedroom, perfect for a guest suite, home theater, or creative space. For ultimate peace of mind, this home is equipped with a whole-home generator, ensuring uninterrupted comfort and security no matter the weather. With timeless charm, modern amenities, and an unbeatable location on the lake, this exquisite home is more than just a residence—it’s a lifestyle. Experience the perfect balance of luxury, tranquility, and convenience in Green Lakes. Your dream home awaits!

    Zillow last checked:

    Listing updated:

    Listed by:

    Tammy Dyer Cell:702-296-0026,

    CENTURY 21 Boling & Associates,

    Donna Benson-Todd 843-267-0343,

    CENTURY 21 Boling & Associates

    Bought with:

    Waterway Living Team

    INNOVATE Real Estate

    Source: CCAR,MLS#: 2506413MLS LogoOriginating MLS: Coastal Carolinas Association of Realtors

    Facts & features

    Interior

    Bedrooms & bathrooms
    • Bedrooms: 5
    • Bathrooms: 4
    • Full bathrooms: 3
    • 1/2 bathrooms: 1
    Rooms
    • Room types: Carolina Room, Den, Foyer, Recreation
    Dining room
    • Features: Ceiling Fan(s), Separate/Formal Dining Room, Living/Dining Room
    Family room
    • Features: Ceiling Fan(s), Fireplace, Vaulted Ceiling(s), Bar
    Kitchen
    • Features: Breakfast Bar, Ceiling Fan(s), Kitchen Exhaust Fan, Kitchen Island, Pantry, Stainless Steel Appliances, Solid Surface Counters
    Living room
    • Features: Fireplace, Sunken Living Room, Bar
    Other
    • Features: Bedroom on Main Level, Entrance Foyer, Game Room, Library
    Heating
    • Central, Electric
    Cooling
    • Central Air
    Appliances
    • Included: Double Oven, Dishwasher, Disposal, Microwave, Range, Refrigerator, Range Hood, Dryer, Washer
    • Laundry: Washer Hookup
    Features
    • Fireplace, Split Bedrooms, Breakfast Bar, Bedroom on Main Level, Entrance Foyer, Kitchen Island, Stainless Steel Appliances, Solid Surface Counters
    • Flooring: Carpet, Tile, Wood
    • Has fireplace: Yes
    Interior area
    • Total structure area: 4,675
    • Total interior livable area: 4,275 sqft

    Property

    Parking
    • Total spaces: 6
    • Parking features: Attached, Two Car Garage, Garage, Garage Door Opener
    • Attached garage spaces: 2
    Features
    • Levels: One
    • Stories: 1
    • Patio & porch: Rear Porch, Front Porch, Patio
    • Exterior features: Fence, Pool, Porch, Patio, Storage
    • Has private pool: Yes
    • Pool features: In Ground, Outdoor Pool, Private
    • On waterfront: Yes
    • Waterfront features: Pond
    Lot
    • Size: 0.78 Acres
    • Dimensions: 160 x 228 x 182 x 190
    • Features: Lake Front, Pond on Lot, Rectangular, Rectangular Lot
    Details
    • Additional parcels included: ,
    • Parcel number: 39016040014
    • Zoning: Res
    • Special conditions: None
    • Other equipment: Generator

    Construction

    Type & style
    • Home type: SingleFamily
    • Architectural style: Ranch
    • Property subtype: Single Family Residence
    Materials
    • Brick Veneer, Stucco
    Condition
    • Resale
    • Year built: 2000

    Utilities & green energy

    • Electric: Generator
    • Water: Public
    • Utilities for property: Cable Available, Electricity Available, Phone Available, Sewer Available, Water Available

    Community & HOA

    Community
    • Features: Golf Carts OK, Long Term Rental Allowed
    • Security: Smoke Detector(s)
    • Subdivision: Green Lakes
    HOA
    • Has HOA: No
    • Amenities included: Owner Allowed Golf Cart, Owner Allowed Motorcycle, Pet Restrictions
    Location
    • Region: Myrtle Beach

    Financial & listing details

    • Price per square foot: $292/sqft
    • Tax assessed value: $1,141,169
    • Annual tax amount: $4,101
    • Date on market: 3/13/2025
    • Listing terms: Cash,Conventional,FHA,VA Loan
    • Electric utility on property: Yes

    Price history

    DateEventPrice
    5/21/2025Sold$1,250,000-7.4%$292/sqft
    Source: CCAR #2506413 Report a problem
    4/11/2025Contingent$1,350,000$316/sqft
    Source: CCAR #2506413 Report a problem
    3/14/2025Listed for sale$1,350,000+35.1%$316/sqft
    Source: CCAR #2506413 Report a problem
    4/14/2022Sold$999,000$234/sqft
    Source: CCAR #2204407 Report a problem
    3/3/2022Pending sale$999,000$234/sqft
    Source: CCAR #2204407 Report a problem

    Public tax history

    YearProperty taxesTax assessment
    2025$4,101 $1,141,169
    2024$4,101 $1,141,169 +11.6%
    2023-- $1,022,280 +39.4%
    2022-- $733,400
    2021$2,865 -68.4%--
    2020$9,069 --
    2019-- --
    2018$2,079 $22,710 -11%
    2017-- $25,520
    2016-- $25,520 0%
    2015-- $25,521
    2014$2,064 $25,521
    2013-- --
    2012-- --
    2010-- $24,296 +41.5%
    2009-- $17,176 +9.8%
    2008-- $15,636
    2007-- $15,636
    2005-- $15,636
    2004$2,749 +15.8%$15,636 +15.8%
    2003$2,375 $13,508
    2002-- --
    2001-- --
    2000-- --
    Find assessor info on the county website

    Neighborhood: 29572

    Nearby schools

    GreatSchools rating
    Schools provided by the listing agent
    • Elementary: Myrtle Beach Elementary School
    • Middle: Myrtle Beach Middle School
    • High: North Myrtle Beach High School

    Source: CCAR. This data may not be complete. We recommend contacting the local school district to confirm school assignments for this home.

    Get pre-qualified for a loan
    At Zillow Home Loans, we can pre-qualify you in as little as 5 minutes with no impact to your credit score.

    An equal housing lender. NMLS #10287.

    Sell for more on Zillow
    Get a Zillow Showcase℠ listing at no additional cost and you could sell for .
    $1,227,700
    2% more
    +$24,554
    With Zillow Showcase(estimated)
    $1,252,254