Skip main navigation
Closed
  • Price Unknown

    113 Green St, Petal, MS 39465

    3beds
    1,500sqft
    Residential, Single Family Residence
    Built in 2024
    0.3 Acres Lot
    $219,700 Zestimate®
    $--/sqft
    $1,931 Estimated rent

    Home value

    $219,700

    $174,000 - $277,000

    $1,931/mo

    Zestimate® history
    Loading
    Loading...

    Owner options

    List your home for rent

    $1,931/mo

    Rent Zestimate®

    Find your next renter with Zillow Rental Manager. Plus, with online applications, you can quickly screen prospective tenants – for free.

    Learn more

    $1,931/mo

    Rent Zestimate®

    Refinance and save

    Refinancing to a lower rate could help reduce your monthly payments and save thousands over the life of the loan.

    See today's rates

    Explore your selling options

    Work with a Zillow partner agent

    Leverage their expertise and Zillow's premium Showcase listings to get your home seen by more buyers.

    Get started

    List with your own agent

    Get your home in front of millions of buyers by listing it on Zillow.

    Learn how to do it

    Sell it yourself

    Take full control of how buyers see your home on Zillow by listing For Sale by Owner (FSBO).

    List your home

    What's special

    Primary retreatStorage roomSpacious backyardGenerous dining areaBright u-shaped kitchenWalk-in pantryEnsuite bathroom
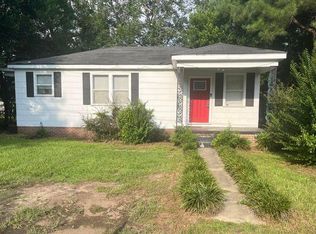
    Cutest Lil' City Bungalow! This charming home blends function and convenience in all the right ways. Enter through the carport and unload groceries straight into the walk-in pantry. The nearby laundry area makes quick clean-ups a breeze after a day spent gardening in the spacious backyard. You'll also find a handy storage room attached to the carport—perfect for lawn tools or hobby supplies. Delight yourself in the bright U-shaped kitchen, complete with a window over the sink and modern conveniences such as a stainless steel dishwasher, range, microwave, and disposal—all beautifully accented by designer quartz countertops. A generous dining area opens to the kitchen and den, creating a comfortable flow for entertaining or busy family life. The lovely primary retreat sits quietly at the back of the home, offering peace and privacy. Its ensuite bathroom features dual vanities and an oversized closet complete with built-in cabinets and shelving—providing plenty of organized storage. The hall bathroom ideally intersects the two guest bedrooms and offers dual vanities with plenty of floor space—perfect for multiple kids getting ready for bedtime. Affordable and convenient living has never looked so good!

    Zillow last checked:

    Listing updated:

    Listed by:

    Wendy J Gay 601-270-7777,

    Cadence Realty Group LLC

    Bought with:

    Non MLS Member

    Source: MLS United,MLS#: 4128571

    Facts & features

    Interior

    Bedrooms & bathrooms
    • Bedrooms: 3
    • Bathrooms: 2
    • Full bathrooms: 2
    Heating
    • Central, Electric
    Cooling
    • Central Air, Electric
    Appliances
    • Included: Dishwasher, Disposal, Microwave
    • Laundry: Inside
    Features
    • Ceiling Fan(s), Double Vanity, Eat-in Kitchen, Pantry, Walk-In Closet(s)
    • Flooring: Ceramic Tile, Vinyl
    • Has fireplace: No
    Interior area
    • Total structure area: 1,500
    • Total interior livable area: 1,500 sqft

    Property

    Parking
    • Total spaces: 1
    • Parking features: Attached Carport, Concrete
    • Carport spaces: 1
    Features
    • Levels: One
    • Stories: 1
    • Patio & porch: Front Porch
    • Exterior features: Private Yard
    Lot
    • Size: 0.30 Acres
    • Dimensions: 90 x 140
    • Features: City Lot
    Details
    • Parcel number: 3030b01142.00

    Construction

    Type & style
    • Home type: SingleFamily
    • Property subtype: Residential, Single Family Residence
    Materials
    • Vinyl
    • Foundation: Raised
    • Roof: Architectural Shingles
    Condition
    • New construction: No
    • Year built: 2024

    Utilities & green energy

    • Sewer: Public Sewer
    • Water: Public
    • Utilities for property: Electricity Connected, Sewer Connected, Water Connected, Underground Utilities

    Community & neighborhood

    Location
    • Region: Petal
    • Subdivision: J Greene Odom

    Price history

    DateEventPrice
    1/30/2026Sold--
    Source: MLS United #4128571 Report a problem
    1/8/2026Pending sale$219,900$147/sqft
    Source: MLS United #4128571 Report a problem
    1/7/2026Contingent$219,900$147/sqft
    Source: HSMLS #144484 Report a problem
    12/16/2025Price change$219,900-2.2%$147/sqft
    Source: HSMLS #144484 Report a problem
    11/20/2025Listed for sale$224,900$150/sqft
    Source: HSMLS #144484 Report a problem
    10/17/2025Pending sale$224,900$150/sqft
    Source: HSMLS #144484 Report a problem
    10/13/2025Listed for sale$224,900$150/sqft
    Source: HSMLS #144484 Report a problem
    10/16/2024Sold--
    Source: Public Record Report a problem

    Public tax history

    YearProperty taxesTax assessment
    2024$346 +5.1%$1,961
    2023$329 -50.7%$1,961 -49.7%
    2022$668 -0.5%$3,897
    2021$671 +1.9%$3,897 +2.4%
    2020$659 +0.1%$3,806
    2019$658 -0.2%$3,806
    2018$659 $3,806
    2017-- $3,806 +6.9%
    2016-- $3,559
    2015-- $3,559
    2014-- $3,559
    2013-- $3,559 -21%
    2012-- $4,505 -1.9%
    2011-- $4,592 -8%
    2010-- $4,991 +27.3%
    2008-- $3,920
    2007-- $3,920 -33.6%
    2006-- $5,903 -90%
    2005-- $59,030 +1145.6%
    2003-- $4,739 +50%
    2002$340 $3,159 +3.6%
    2001-- $3,050 -6.2%
    2000$351 $3,253

    Find assessor info on the county website

    Neighborhood: 39465

    Nearby schools

    GreatSchools rating