Welcome to one of Greensboro's best opportunities to own in sought-after Starmount Forest. Set on nearly a half-acre surrounded by mature trees, this classic brick ranch offers over 2,500 square feet of thoughtfully updated living space, blending timeless character with modern comfort. Inside, you'll find bright, spacious rooms, updated baths, a finished basement complete with kitchenette and full bath, plus a versatile recreation area ideal for entertaining, hobbies, or guests. The expansive screened porch invites you to enjoy morning coffee or unwind after a busy day while overlooking the peaceful backyard. Located just minutes from Friendly Center, Starmount Forest Country Club, shopping, dining, parks, downtown, hospitals, and I-40, this home offers the convenience today's buyers are looking for at an exceptional value in one of Greensboro's most established neighborhoods. Don't miss this rare opportunity to make Starmount Forest your home.
For sale
Price cut: $29.1K (7/23)
$359,900
113 Green Valley Rd, Greensboro, NC 27403
3beds
2,584sqft
:
Get pre-qualified$2,154/mo
Stick/Site Built, Residential, Single Family Residence
Built in 1961
0.49 Acres Lot
$345,500 Zestimate®
$--/sqft
$-- HOA
What's special
Classic brick ranchUpdated bathsPeaceful backyardExpansive screened porchBright spacious rooms
- 28 days |
- 1,438 |
- 135 |
Likely to sell faster than
Zillow last checked:
Listing updated:
Listed by:
Angela Moran 336-686-9747,
United Realty Group Inc
Source: Triad MLS,MLS#: 1225463 Originating MLS: Greensboro
Originating MLS: GreensboroFacts & features
Interior
Bedrooms & bathrooms
- Bedrooms: 3
- Bathrooms: 3
- Full bathrooms: 3
- Main level bathrooms: 2
Primary bedroom
- Level: Main
- Dimensions: 14.75 x 11.17
Bedroom 2
- Level: Main
- Dimensions: 12.75 x 12.42
Bedroom 3
- Level: Main
- Dimensions: 12.58 x 11.33
Dining room
- Level: Main
- Dimensions: 8.33 x 14.25
Other
- Level: Main
- Dimensions: 14.67 x 14.25
Kitchen
- Level: Main
- Dimensions: 8.92 x 14.25
Living room
- Level: Main
- Dimensions: 18 x 11.33
Recreation room
- Level: Basement
- Dimensions: 30.92 x 25.25
Heating
- Forced Air, Propane
Cooling
- Heat Pump
Appliances
- Included: Gas Water Heater
- Laundry: 2nd Dryer Connection, 2nd Washer Connection, Dryer Connection, In Basement, Main Level, Washer Hookup
Features
- Ceiling Fan(s), Dead Bolt(s), Kitchen Island
- Flooring: Carpet, Vinyl
- Doors: Arched Doorways
- Basement: Finished, Basement
- Number of fireplaces: 2
- Fireplace features: Basement, Keeping Room
Interior area
- Total structure area: 2,584
- Total interior livable area: 2,584 sqft
- Finished area above ground: 1,733
- Finished area below ground: 851
Video & virtual tour
Property
Parking
- Parking features: Driveway, Paved, Garage Door Opener, Attached, Basement, Garage Faces Side
- Has attached garage: Yes
- Has uncovered spaces: Yes
Features
- Levels: One
- Stories: 1
- Patio & porch: Porch
- Pool features: None
Lot
- Size: 0.49 Acres
Details
- Parcel number: 0023948
- Zoning: RS-12
- Special conditions: Owner Sale
Construction
Type & style
- Home type: SingleFamily
- Architectural style: Ranch
- Property subtype: Stick/Site Built, Residential, Single Family Residence
Materials
- Brick
Condition
- Year built: 1961
Utilities & green energy
- Sewer: Public Sewer
- Water: Public
Community & HOA
Community
- Subdivision: Starmount Forest
HOA
- Has HOA: No
Location
- Region: Greensboro
Financial & listing details
- Tax assessed value: $270,700
- Annual tax amount: $3,798
- Date on market: 6/29/2026
- Cumulative days on market: 29 days
- Listing agreement: Exclusive Right To Sell
- Listing terms: Cash,Conventional,FHA,VA Loan
Estimated market value
$345,500
$328,000 - $363,000
$2,553/mo
Price history
| Date | Event | Price |
|---|---|---|
| 7/23/2026 | Price change | $359,900-7.5% |
Source:  Triad MLS #1225463 Report a problem Triad MLS #1225463 Report a problem | ||
| 6/29/2026 | Listed for sale | $389,000-2.5% |
Source: Triad MLS #1225463 Report a problem | ||
| 6/22/2026 | Listing removed | $399,000 |
Source: Triad MLS #1214042 Report a problem | ||
| 5/13/2026 | Price change | $399,000-8.3% |
Source: Triad MLS #1214042 Report a problem | ||
| 3/31/2026 | Listed for sale | $435,000+115.3% |
Source: Triad MLS #1214042 Report a problem | ||
| 12/8/2023 | Listing removed | -- |
Source: Zillow Rentals Report a problem | ||
| 11/28/2023 | Listed for rent | $1,995$1/sqft |
Source: Zillow Rentals Report a problem | ||
| 11/28/2023 | Listing removed | -- |
Source: Zillow Rentals Report a problem | ||
| 10/23/2023 | Listed for rent | $1,995$1/sqft |
Source: Zillow Rentals Report a problem | ||
| 10/23/2023 | Listing removed | -- |
Source: Zillow Rentals Report a problem | ||
| 6/20/2023 | Listed for rent | $1,995-9.3%$1/sqft |
Source: Zillow Rentals Report a problem | ||
| 5/11/2023 | Listing removed | -- |
Source: Zillow Rentals Report a problem | ||
| 4/13/2023 | Listed for rent | $2,200$1/sqft |
Source: Zillow Rentals Report a problem | ||
| 4/5/2023 | Listing removed | -- |
Source: Zillow Rentals Report a problem | ||
| 2/27/2023 | Listed for rent | $2,200$1/sqft |
Source: Zillow Rentals Report a problem | ||
| 3/31/2022 | Sold | $202,000$78/sqft |
Source: Public Record Report a problem | ||
Public tax history
| Year | Property taxes | Tax assessment |
|---|---|---|
| 2025 | $3,798 | $270,700 |
| 2024 | $3,798 | $270,700 |
| 2023 | $3,798 +2.9% | $270,700 |
| 2022 | $3,690 +31.4% | $270,700 +34.3% |
| 2021 | $2,808 | $201,600 |
| 2018 | -- | $201,600 |
| 2017 | $2,636 | $201,600 +5.3% |
| 2016 | $2,636 | $191,400 |
| 2015 | $2,636 -1.8% | $191,400 |
| 2014 | $2,684 | $191,400 |
| 2013 | -- | $191,400 |
| 2012 | -- | $191,400 +13.3% |
| 2011 | -- | $169,000 |
| 2010 | -- | $169,000 |
| 2009 | -- | $169,000 |
| 2008 | -- | $169,000 |
| 2007 | -- | $169,000 |
| 2006 | -- | $169,000 |
| 2005 | -- | $169,000 |
| 2004 | -- | $169,000 +42.6% |
| 2002 | -- | $118,500 |
| 2001 | -- | $118,500 |
Find assessor info on the county website
Monthly payment
Est. payment
Payment breakdown
Explore the cost of this home by adjusting the details. Changes won't be saved.Climate risks
Neighborhood: 27403
Nearby schools
GreatSchools rating
- 8/10Sternberger Elementary SchoolGrades: K-5Distance: 0.9 mi
- 6/10Kiser Middle SchoolGrades: 6-8Distance: 1 mi
- 7/10Grimsley High SchoolGrades: 9-12Distance: 1.1 mi
- $401,5003 bd3 ba2.1k sqft109 Green Valley Rd, Greensboro, NC 27403Off Market
- $631,2004 bd5 ba3.5k sqft107 Green Valley Rd, Greensboro, NC 27403Off Market
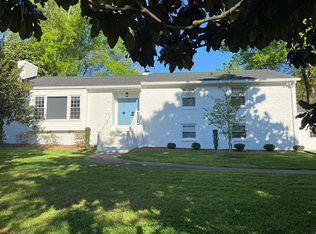
- $368,5003 bd2 ba2k sqft111 Green Valley Rd, Greensboro, NC 27403Off Market
- $381,1003 bd1 ba1.6k sqft104 Homewood Ave, Greensboro, NC 27403Off Market
- $426,0004 bd2 ba2.6k sqft106 Homewood Ave, Greensboro, NC 27403Sold
- $575,5004 bd3 ba2.5k sqft102 Homewood Ave, Greensboro, NC 27403Off Market
- $517,6004 bd2 ba2.7k sqft108 Homewood Ave, Greensboro, NC 27403Off Market
- $510,3003 bd3 ba2.3k sqft100 Homewood Ave, Greensboro, NC 27403Off Market
A local agent can set up tours, give advice and negotiate with sellers.
Similar homes
- $350,0003 bd2 ba1.5k sqft2501 Walker Ave, Greensboro, NC 27403For Sale
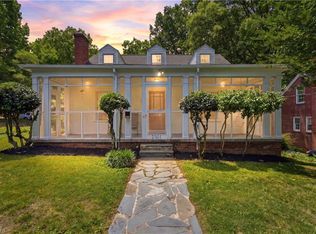
 MLS ID #1222738, Lauren Dykhoff. Triad MLS
 - $374,9003 bd2 ba1.9k sqft5 Harrow Pl, Greensboro, NC 27455For Sale
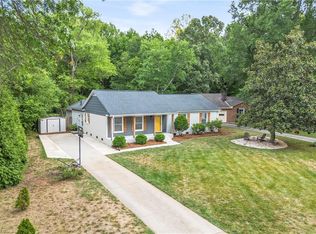 MLS ID #1228759, Zachary Ingram. Triad MLS
 - $365,0004 bd3 ba2.1k sqft2627 Stratford Dr, Greensboro, NC 27408For Sale
 MLS ID #1219604, Pilar D. Powell. Triad MLS
 - $350,0003 bd3 ba1.8k sqft5 Leawood Ct, Greensboro, NC 27410For Sale
 MLS ID #1223392, Erin Blackman. Triad MLS
 - $320,0003 bd3 ba2k sqft15 Windcrush Ct, Greensboro, NC 27455For SaleMLS ID #1228231, Michael McCollum. Triad MLS
- $349,9003 bd2 ba2k sqft3514 Fox Pl, Greensboro, NC 27408For SaleMLS ID #1209038, Noah Malpass. Triad MLS
- $339,9004 bd3 ba2k sqft5722 Friendswood Dr, Greensboro, NC 27409For SaleMLS ID #1208544, Tina Murphy. Triad MLS
- $335,0003 bd2 ba1.4k sqft1802 Norwich Dr, Greensboro, NC 27410For SaleMLS ID #1226502, Erin Sikes. Triad MLS
- $359,0004 bd3 ba2.3k sqft5520 Robinridge Rd, Greensboro, NC 27410For SaleMLS ID #1213583, Kriston Ashley. Triad MLS
- $360,0003 bd3 ba3.6k sqft4220 Farlow Dr, Greensboro, NC 27406For SaleMLS ID #1218852, Daniel Gibson. Triad MLS
- $355,0004 bd4 ba2.4k sqft5217 Overlea Dr, Greensboro, NC 27407For SaleMLS ID #1217884, Likesha Tillman. Triad MLS
- $339,0004 bd2 ba1.9k sqft4403 Kingsland Dr, Greensboro, NC 27455For SaleMLS ID #1224172, Lisa Postlmayr. Triad MLS
- $444,0004 bd3 ba1.9k sqft1811 W Friendly Ave, Greensboro, NC 27403For SaleMLS ID #1213450, Ashley Meredith. Triad MLS
- $409,0004 bd3 ba1.9k sqft3010 Shady Lawn Dr, Greensboro, NC 27408For SaleMLS ID #1219923, Matthew Millaway. Triad MLS
- $409,9004 bd3 ba2.2k sqft5100 Ainsworth Dr, Greensboro, NC 27410For SaleMLS ID #1217100, Mary Heybrock. Triad MLS
- $479,9004 bd3 ba2.3k sqft4510 Highberry Rd, Greensboro, NC 27410For SaleMLS ID #1228536, Gabriel Price. Triad MLS
- $300,0003 bd2 ba1.3k sqft1009 Benjamin Pkwy, Greensboro, NC 27408For SaleMLS ID #1207636, Blanca Segovia. Triad MLS
- $285,0003 bd2 ba1.4k sqft5006 Beale Ave, Greensboro, NC 27407For SaleMLS ID #1228400, Christopher Pappalardo. Triad MLS
- $429,0003 bd2 ba2.2k sqft1316 Westridge Rd, Greensboro, NC 27410For SaleMLS ID #1215178, Monica Zseltvay. Triad MLS
- $349,9993 bd3 ba1.6k sqft4714 Pine Hollow Ln, Greensboro, NC 27410For SaleMLS ID #1222956, Justin Rini. Triad MLS
