Skip main navigation
Sold for $260,000
  • $260,000

    113 Greenfield Ave, Pendleton, SC 29670

    3beds
    1,370sqft
    Single Family Residence
    Built in 1996
    0.49 Acres Lot
    $255,900 Zestimate®
    $190/sqft
    $1,463 Estimated rent

    Home value

    $255,900

    $243,000 - $269,000

    $1,463/mo

    Zestimate® history
    Loading
    Loading...

    Owner options

    List your home for rent

    $1,463/mo

    Rent Zestimate®

    Find your next renter with Zillow Rental Manager. Plus, with online applications, you can quickly screen prospective tenants – for free.

    Learn more

    $1,463/mo

    Rent Zestimate®

    Refinance and save

    $1,540/mo

    Est. payment

    Refinancing to a lower rate could help reduce your monthly payments and save thousands over the life of the loan.

    See today's rates

    $1,540/mo

    Est. payment

    Explore your selling options

    Work with a Zillow partner agent

    Leverage their expertise and Zillow's premium Showcase listings to get your home seen by more buyers.

    Get started

    List with your own agent

    Get your home in front of millions of buyers by listing it on Zillow.

    Learn how to do it

    Sell it yourself

    Take full control of how buyers see your home on Zillow by listing For Sale by Owner (FSBO).

    List your home

    What's special

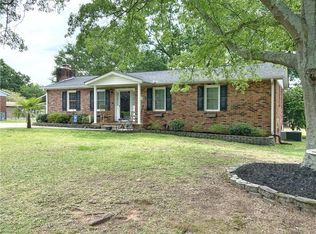
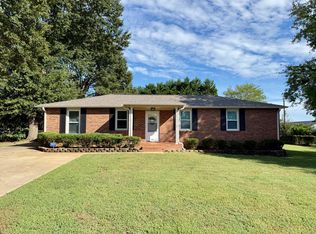
    Fenced yardStunning fireplaceFront porchGarden tubBuilt-in shelvingGenerous half-acre lotBeautiful new flooring
    This property comes with a rate buy-down, reducing the buyer’s interest rate for the first two years of their loan. Buyer is not obligated to use preferred lender – however must use preferred lender to receive the buy down. Lender can issue loan approvals in as little as 5 days and close in 15. Restrictions apply. Discover the ease of single-story living in this charming Pendleton home, offering 3 bedrooms, 1.5 bathrooms, and approximately 1,370 square feet of comfortable living space. Beautiful new flooring flows throughout the spacious living room, where a stunning fireplace and built-in shelving create a warm and inviting focal point. The kitchen is equipped with a smooth-top range, built-in microwave, dishwasher, ample cabinetry, and durable laminate countertops, making it both functional and stylish. Additional interior features include disappearing attic stairs, blinds, smooth ceilings, a ceiling fan, connections for a dishwasher, ice maker, and washer, a garden tub, glass doors, smoke detectors, and a walk-in shower. The exterior boasts a concrete driveway, a fenced yard, insulated windows, a patio, a front porch, some storm doors, and vinyl windows. Situated on a generous half-acre lot, the property offers a large backyard with plenty of room for entertaining, gardening, or outdoor recreation. The patio provides the perfect spot to relax or host family and friends. This home is in a USDA-approved location, combining comfort, functionality, and a peaceful neighborhood setting, making it ready for its next owner to enjoy.

    Zillow last checked:

    Listing updated:

    Listed by:

    Berenice Ramage 864-940-9547,

    Western Upstate Keller William

    Bought with:

    Anna Glenn, 128489

    Love My Hometown

    Source: WUMLS,MLS#: 20303151MLS LogoOriginating MLS: Western Upstate Association of Realtors

    Facts & features

    Interior

    Bedrooms & bathrooms
    • Bedrooms: 3
    • Bathrooms: 2
    • Full bathrooms: 2
    • Main level bathrooms: 2
    • Main level bedrooms: 3
    Rooms
    • Room types: Dining Room, Laundry, Living Room
    Primary bedroom
    • Level: Main
    • Dimensions: 10x14
    Bedroom 2
    • Level: Main
    • Dimensions: 10x9
    Bedroom 3
    • Level: Main
    • Dimensions: 10x14
    Living room
    • Level: Main
    • Dimensions: 26x13
    Heating
    • Heat Pump
    Cooling
    • Heat Pump
    Appliances
    • Included: Dishwasher, Electric Oven, Electric Range, Microwave, Refrigerator, Smooth Cooktop, Plumbed For Ice Maker
    • Laundry: Washer Hookup, Electric Dryer Hookup
    Features
    • Bookcases, Built-in Features, Ceiling Fan(s), Fireplace, Garden Tub/Roman Tub, Bath in Primary Bedroom, Main Level Primary, Other, Pull Down Attic Stairs, Smooth Ceilings, Shower Only, Separate Shower, Walk-In Closet(s), Walk-In Shower, Window Treatments, Separate/Formal Living Room
    • Flooring: Hardwood, Luxury Vinyl Plank
    • Doors: Storm Door(s)
    • Windows: Blinds, Insulated Windows, Vinyl
    • Basement: None,Crawl Space
    • Has fireplace: Yes
    Interior area
    • Total interior livable area: 1,370 sqft
    • Finished area above ground: 1,370
    • Finished area below ground: 0

    Property

    Parking
    • Parking features: None, Driveway
    Accessibility
    • Accessibility features: Low Threshold Shower
    Features
    • Levels: One
    • Stories: 1
    • Patio & porch: Front Porch, Patio
    • Exterior features: Fence, Porch, Patio, Storm Windows/Doors
    • Fencing: Yard Fenced
    • Frontage length: 0
    Lot
    • Size: 0.49 Acres
    • Features: Level, Outside City Limits, Subdivision, Trees
    Details
    • Parcel number: 0650403014

    Construction

    Type & style
    • Home type: SingleFamily
    • Architectural style: Ranch,Traditional
    • Property subtype: Single Family Residence
    Materials
    • Brick
    • Foundation: Crawlspace
    • Roof: Architectural,Shingle
    Condition
    • Year built: 1996

    Utilities & green energy

    • Sewer: Septic Tank
    • Water: Public
    • Utilities for property: Cable Available, Electricity Available, Septic Available, Water Available

    Community & HOA

    Community
    • Security: Smoke Detector(s)
    • Subdivision: Calhoun Acres
    HOA
    • Has HOA: No
    Location
    • Region: Pendleton

    Financial & listing details

    • Price per square foot: $190/sqft
    • Tax assessed value: $167,370
    • Annual tax amount: $983
    • Date on market: 6/26/2026
    • Cumulative days on market: 48 days
    • Listing agreement: Exclusive Right To Sell
    • Listing terms: USDA Loan

    Price history

    DateEventPrice
    8/13/2026Sold$260,000$190/sqft
    Source: WUMLS #20303151 Report a problem
    7/14/2026Contingent$260,000$190/sqft
    Source: WUMLS #20303151 Report a problem
    6/26/2026Listed for sale$260,000+118.5%$190/sqft
    Source: WUMLS #20303151 Report a problem
    9/25/2015Sold$119,000-0.5%$87/sqft
    Source: Public Record Report a problem
    10/1/2010Sold$119,600-4.2%$87/sqft
    Source: Public Record Report a problem
    7/22/2010Price change$124,900-1.7%$91/sqft
    Source: Prudential C. Dan Joyner #20111596 Report a problem
    6/1/2010Price change$127,000-1.6%$93/sqft
    Source: Hartwell Lake Properties #20097564 Report a problem
    1/23/2010Listed for sale$129,000$94/sqft
    Source: Hartwell Lake Properties #20097564 Report a problem

    Public tax history

    YearProperty taxesTax assessment
    2025$2,041 +0.4%$6,690
    2024$2,032 +3.8%$6,690
    2023$1,958 +2.6%$6,690
    2022$1,908 +10.2%$6,690 +32.5%
    2021$1,732 +136.5%$5,050
    2020$732 $5,050
    2019$732 $5,050
    2018$732 -0.8%$5,050
    2017$738 $5,050 +6.5%
    2016-- $4,740
    2015-- $4,740
    2014-- $4,740
    2013-- $4,740 +0.6%
    2012-- $4,710 -33.4%
    2011-- $7,070 +17.6%
    2010-- $6,010
    2009-- $6,010
    2008-- $6,010
    2007-- $6,010 +235.8%
    2006-- $1,790
    2005-- $1,790
    2004-- $1,790
    2003-- $1,790 +16.2%
    2002-- $1,540
    2001-- $1,540
    2000-- $1,540
    Find assessor info on the county website

    Neighborhood: 29670

    Nearby schools

    GreatSchools rating
    Schools provided by the listing agent
    • Elementary: Lafrance
    • Middle: Riverside Middl
    • High: Pendleton High

    Source: WUMLS. This data may not be complete. We recommend contacting the local school district to confirm school assignments for this home.

    Get a cash offer in 3 minutes
    Find out how much your home could sell for in as little as 3 minutes with a no-obligation cash offer.
    Estimated market value
    $255,900
    Get a cash offer in 3 minutes
    Find out how much your home could sell for in as little as 3 minutes with a no-obligation cash offer.
    Estimated market value
    $255,900