Wonderful opportunity to purchase a reasonably priced home in sought-after Newton Centre. Located on a treelined street, this three bedroom, two full bath and two half bath home is a modest gem. Enjoy an en suite bathroom in the primary bedroom with an abundance of windows that attract natural sunlight. The home combines classic accents like wood paneling with modern amenities like central air conditioning, recessed lighting, and a detached two-car garage. Freshly painted with newly refinished hardwood floors. Enjoy a beautiful organic garden and a separate entrance to an office flex space with a half bath on the lower level. In the highly regarded Mason-Rice Elementary School district and less than two miles from bus and rail transportation. Located less than a half a mile from Whole Foods and the Newton Public Library, and about a mile from the upscale shopping and restaurants of Newton Centre. A must see! Deadline for offers is Monday, October 2nd at 1:00PM.
Sold for $1,427,000
$1,427,000
113 Greenlawn Ave, Newton, MA 02459
3beds
1,824sqft
Single Family Residence
Built in 1929
6,960 Square Feet Lot
$1,732,200 Zestimate®
$782/sqft
$5,136 Estimated rent
Home value
$1,732,200
$1.58M - $1.94M
$5,136/mo
Zestimate® history
Owner options
List your home for rent
$5,136/mo
Rent Zestimate®
Find your next renter with Zillow Rental Manager. Plus, with online applications, you can quickly screen prospective tenants – for free.
$5,136/mo
Rent Zestimate®
Refinance and save
$8,973/mo
Est. payment
Refinancing to a lower rate could help reduce your monthly payments and save thousands over the life of the loan.
$8,973/mo
Est. payment
Explore your selling options
Work with a Zillow partner agent
Leverage their expertise and Zillow's premium Showcase listings to get your home seen by more buyers.
Get startedList with your own agent
Get your home in front of millions of buyers by listing it on Zillow.
Learn how to do itSell it yourself
Take full control of how buyers see your home on Zillow by listing For Sale by Owner (FSBO).
List your homeWhat's special
Classic accentsModern amenitiesDetached two-car garageEn suite bathroomHalf bathFreshly paintedRecessed lighting
Zillow last checked:
Listing updated:
Listed by:
Lisa Keshet 617-902-8205,
Unlimited Sotheby's International Realty 617-332-1400
Bought with:
Matt Montgomery Group
Compass
Source: MLS PIN,MLS#: 73163440
Facts & features
Interior
Bedrooms & bathrooms
- Bedrooms: 3
- Bathrooms: 4
- Full bathrooms: 2
- 1/2 bathrooms: 2
Primary bedroom
- Features: Bathroom - Full, Flooring - Hardwood
- Level: Second
- Area: 176
- Dimensions: 11 x 16
Bedroom 2
- Features: Flooring - Hardwood
- Level: Second
- Area: 110
- Dimensions: 11 x 10
Bedroom 3
- Features: Flooring - Hardwood
- Level: Second
- Area: 110
- Dimensions: 11 x 10
Primary bathroom
- Features: Yes
Bathroom 1
- Features: Bathroom - 3/4
- Level: Second
- Area: 36
- Dimensions: 6 x 6
Bathroom 2
- Features: Bathroom - Full
- Level: Second
- Area: 35
- Dimensions: 5 x 7
Bathroom 3
- Features: Bathroom - Half
- Level: First
- Area: 12
- Dimensions: 4 x 3
Dining room
- Features: Flooring - Hardwood
- Level: First
- Area: 120
- Dimensions: 10 x 12
Kitchen
- Features: Bathroom - Half, Flooring - Stone/Ceramic Tile
- Level: First
- Area: 120
- Dimensions: 12 x 10
Living room
- Features: Flooring - Hardwood
- Level: First
- Area: 253
- Dimensions: 11 x 23
Heating
- Central, Oil
Cooling
- Central Air
Appliances
- Included: Electric Water Heater, Dishwasher, Disposal, Microwave, Refrigerator, Washer, Dryer
- Laundry: Electric Dryer Hookup, Washer Hookup
Features
- Walk-up Attic
- Flooring: Wood
- Windows: Screens
- Basement: Full,Partially Finished,Walk-Out Access,Interior Entry
- Number of fireplaces: 1
- Fireplace features: Living Room
Interior area
- Total structure area: 1,824
- Total interior livable area: 1,824 sqft
Property
Parking
- Total spaces: 6
- Parking features: Detached, Paved Drive, Off Street
- Garage spaces: 2
- Uncovered spaces: 4
Features
- Exterior features: Professional Landscaping, Screens, Fenced Yard, Garden
- Fencing: Fenced
- Frontage length: 82.00
Lot
- Size: 6,960 Square Feet
- Features: Level
Details
- Parcel number: 700236
- Zoning: SR2
Construction
Type & style
- Home type: SingleFamily
- Architectural style: Colonial
- Property subtype: Single Family Residence
Materials
- Frame, Brick
- Foundation: Block
- Roof: Slate
Condition
- Year built: 1929
Utilities & green energy
- Electric: 100 Amp Service
- Sewer: Public Sewer
- Water: Public
- Utilities for property: for Electric Range, for Electric Oven, for Electric Dryer, Washer Hookup
Community & HOA
Community
- Features: Public Transportation, Shopping, Pool, Tennis Court(s), Park, Golf, Medical Facility, Highway Access, House of Worship, Public School
- Subdivision: Newton Centre
HOA
- Has HOA: No
Location
- Region: Newton
Financial & listing details
- Price per square foot: $782/sqft
- Tax assessed value: $1,063,300
- Annual tax amount: $11,769
- Date on market: 1/19/2026
Price history
| Date | Event | Price |
|---|---|---|
| 11/6/2023 | Sold | $1,427,000+19%$782/sqft |
Source: MLS PIN #73163440 Report a problem | ||
| 9/26/2023 | Listed for sale | $1,199,000$657/sqft |
Source: MLS PIN #73163440 Report a problem | ||
Public tax history
| Year | Property taxes | Tax assessment |
|---|---|---|
| 2025 | $12,389 | $1,264,200 +9.4% |
| 2024 | -- | $1,155,100 +8.6% |
| 2023 | -- | $1,063,300 +8% |
| 2022 | -- | $984,500 +6% |
| 2021 | -- | $928,800 |
| 2020 | -- | $928,800 +3% |
| 2019 | -- | $901,700 +7.8% |
| 2018 | -- | $836,100 +6% |
| 2017 | $7,834 | $788,800 +7% |
| 2016 | $7,834 | $737,200 +7% |
| 2015 | $7,834 | $689,000 +5% |
| 2011 | -- | $656,500 -3.8% |
| 2010 | -- | $682,700 -2% |
| 2009 | -- | $696,600 |
| 2008 | -- | $696,600 -5% |
| 2007 | -- | $733,500 +3% |
| 2006 | -- | $712,100 +5% |
| 2005 | -- | $678,200 +8.6% |
| 2004 | -- | $624,600 +12% |
| 2003 | $6,090 | $557,700 |
| 2002 | -- | $557,700 +16.2% |
| 2000 | -- | $480,000 +9.9% |
| 1999 | -- | $436,800 |
Find assessor info on the county website
Neighborhood: Newton Centre
Nearby homes
- $1,619,2003 bd2 ba1.8k sqft107 Greenlawn Ave, Newton, MA 02459Off Market
- $2,586,7005 bd3 ba3k sqft242 Homer St, Newton, MA 02459Off Market
- $1,885,1004 bd2 ba1.9k sqft60 Charlotte Rd, Newton, MA 02459Off Market
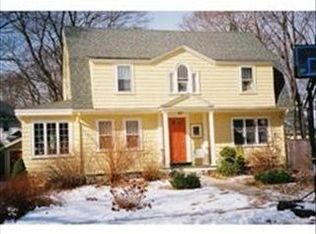
- $2,631,5004 bd6 ba2.9k sqft248 Homer St, Newton, MA 02459Off Market
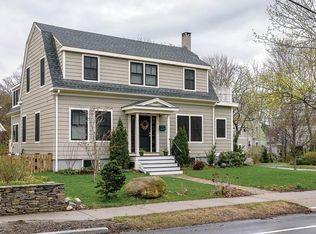
- $3,016,2006 bd4 ba3.6k sqft238 Homer St, Newton, MA 02459Off Market
- $1,560,2003 bd2 ba1.6k sqft101 Greenlawn Ave, Newton, MA 02459Off Market
- $1,990,9004 bd3 ba2.3k sqft114 Greenlawn Ave, Newton, MA 02459Off Market
- $1,583,6003 bd2 ba1.6k sqft110 Greenlawn Ave, Newton, MA 02459Off Market
Nearby schools
GreatSchools rating
- 9/10Mason-Rice Elementary SchoolGrades: K-5Distance: 0.3 mi
- 10/10Charles E Brown Middle SchoolGrades: 6-8Distance: 1.9 mi
- 10/10Newton South High SchoolGrades: 9-12Distance: 1.7 mi
Schools provided by the listing agent
- Elementary: Mason-Rice
- Middle: Brown
- High: Newton North
Source: MLS PIN. This data may not be complete. We recommend contacting the local school district to confirm school assignments for this home.
Get a cash offer in 3 minutes
Find out how much your home could sell for in as little as 3 minutes with a no-obligation cash offer.
Estimated market value
$1,732,200
Get a cash offer in 3 minutes
Find out how much your home could sell for in as little as 3 minutes with a no-obligation cash offer.
Estimated market value
$1,732,200
- Massachusetts
- Middlesex County
- Newton
- 02459
- Newton Centre
- 113 Greenlawn Ave
Nearby cities
Nearby neighborhoods
Nearby zip codes
Other Newton Topics
