Welcome to this freshly painted 3 Bedroom, 1.5 Bath rarely available ranch home ready for immediate occupancy. Enter into the foyer with a coat closet leading to the large living room with hardwood floors and built-in shelving. Features a separate dining room with built-in corner closet and convenient pass thru to updated kitchen with granite counters, tile backsplash, under cabinet lighting, large exterior vented range hood, gas cooking, dishwasher, disposal and pantry. Brand new carpet in all 3 bedrooms, Lots of storage available in the full attic easily accessible with walk up stairs. Full unfinished basement with bilco door exit to large level backyard with Shed and lots of possibilities. Many new windows and new exterior window trim. All appliances included. Being sold in "As-Is" condition. Schedule your showing now, won't last!
Sold for $255,000
$255,000
113 Grier Ave, Wilmington, DE 19804
3beds
1,150sqft
Single Family Residence
Built in 1940
6,970 Square Feet Lot
$258,400 Zestimate®
$222/sqft
$2,267 Estimated rent
Home value
$258,400
$238,000 - $282,000
$2,267/mo
Zestimate® history
Owner options
List your home for rent
$2,267/mo
Rent Zestimate®
Find your next renter with Zillow Rental Manager. Plus, with online applications, you can quickly screen prospective tenants – for free.
$2,267/mo
Rent Zestimate®
Refinance and save
$1,223/mo
Est. payment
Refinancing to a lower rate could help reduce your monthly payments and save thousands over the life of the loan.
$1,223/mo
Est. payment
Explore your selling options
Work with a Zillow partner agent
Leverage their expertise and Zillow's premium Showcase listings to get your home seen by more buyers.
Get startedList with your own agent
Get your home in front of millions of buyers by listing it on Zillow.
Learn how to do itSell it yourself
Take full control of how buyers see your home on Zillow by listing For Sale by Owner (FSBO).
List your homeWhat's special
Large level backyardSeparate dining roomLots of storageBrand new carpetHardwood floorsFreshly paintedUpdated kitchen
Zillow last checked:
Listing updated:
Listed by:
Joe Pence 302-494-0089,
BHHS Fox & Roach - Hockessin
Bought with:
Michael Dunning, RA-0031046
BHHS Fox & Roach - Hockessin
Source: Bright MLS,MLS#: DENC2046910
Facts & features
Interior
Bedrooms & bathrooms
- Bedrooms: 3
- Bathrooms: 2
- Full bathrooms: 1
- 1/2 bathrooms: 1
- Main level bathrooms: 1
- Main level bedrooms: 3
Rooms
- Room types: Living Room, Dining Room, Bedroom 2, Bedroom 3, Kitchen, Basement, Bedroom 1, Bathroom 1, Bathroom 2, Attic
Basement
- Area: 0
Heating
- Hot Water, Natural Gas
Cooling
- Ceiling Fan(s), Window Unit(s), Electric
Appliances
- Included: Dishwasher, Disposal, Dryer, Range Hood, Refrigerator, Washer, Water Heater, Gas Water Heater
- Laundry: In Basement
Features
- Attic, Ceiling Fan(s)
- Flooring: Carpet
- Windows: Double Pane Windows, Replacement, Screens
- Basement: Full
- Has fireplace: No
Interior area
- Total structure area: 1,150
- Total interior livable area: 1,150 sqft
- Finished area above ground: 1,150
- Finished area below ground: 0
Property
Parking
- Parking features: On Street
- Has uncovered spaces: Yes
Accessibility
- Accessibility features: None
Features
- Levels: One
- Stories: 1
- Exterior features: Satellite Dish
- Pool features: None
- Frontage length: Road Frontage: 50
Lot
- Size: 6,970 Square Feet
- Dimensions: 50.00 x 137.50
- Features: Backs to Trees, Front Yard, Level, Rear Yard, Suburban
Details
- Additional structures: Above Grade, Below Grade
- Parcel number: 07043.10496
- Zoning: NC6.5
- Special conditions: Standard
Construction
Type & style
- Home type: SingleFamily
- Architectural style: Ranch/Rambler
- Property subtype: Single Family Residence
Materials
- Frame
- Foundation: Block
Condition
- New construction: No
- Year built: 1940
Utilities & green energy
- Electric: 100 Amp Service
- Sewer: Public Sewer
- Water: Public
Community & HOA
Community
- Subdivision: Idella
HOA
- Has HOA: No
Location
- Region: Wilmington
Financial & listing details
- Price per square foot: $222/sqft
- Tax assessed value: $38,100
- Annual tax amount: $1,257
- Date on market: 8/6/2023
- Listing agreement: Exclusive Agency
- Listing terms: Conventional,Cash
- Inclusions: Refrigerator, Washer, Dryer, Ceiling Fan, Window Ac Unit, Dehumidifier
- Ownership: Fee Simple
- Road surface type: Black Top
Price history
| Date | Event | Price |
|---|---|---|
| 9/29/2023 | Sold | $255,000$222/sqft |
Source:  Bright MLS #DENC2046910 Report a problem Bright MLS #DENC2046910 Report a problem | ||
| 8/22/2023 | Pending sale | $255,000$222/sqft |
Source: Bright MLS #DENC2046910 Report a problem | ||
| 8/6/2023 | Listed for sale | $255,000$222/sqft |
Source: Bright MLS #DENC2046910 Report a problem | ||
Public tax history
| Year | Property taxes | Tax assessment |
|---|---|---|
| 2025 | -- | $222,300 +483.5% |
| 2024 | $1,445 +13% | $38,100 |
| 2023 | $1,279 -0.6% | $38,100 |
| 2022 | $1,288 +0.1% | $38,100 |
| 2021 | $1,287 -0.3% | $38,100 |
| 2020 | $1,290 +0.3% | $38,100 |
| 2019 | $1,287 +3% | $38,100 |
| 2017 | $1,249 +4.8% | $38,100 |
| 2016 | $1,192 | $38,100 |
| 2015 | $1,192 +6.6% | $38,100 |
| 2014 | $1,118 | $38,100 |
| 2013 | -- | $38,100 |
| 2012 | -- | $38,100 |
| 2011 | -- | $38,100 |
| 2010 | -- | $38,100 |
| 2009 | -- | $38,100 |
| 2008 | -- | $38,100 |
| 2007 | -- | $38,100 |
| 2006 | -- | $38,100 |
| 2005 | -- | $38,100 |
| 2004 | -- | $38,100 |
| 2003 | -- | $38,100 |
| 2002 | -- | $38,100 |
| 2001 | -- | $38,100 |
Find assessor info on the county website
Neighborhood: 19804
Nearby homes
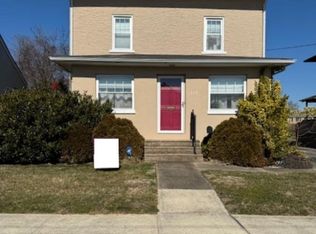
- $279,0003 bd1 ba1.7k sqft115 Grier Ave, Wilmington, DE 19804Sold
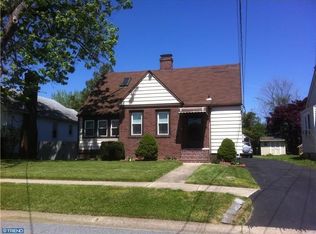
- $259,6003 bd2 ba1.6k sqft111 Grier Ave, Wilmington, DE 19804Off Market
- $249,3003 bd1 ba1.6k sqft117 Grier Ave, Wilmington, DE 19804Off Market
- $230,9002 bd1 ba1.1k sqft119 Grier Ave, Wilmington, DE 19804Off Market
- $255,0002 bd1 ba950 sqft109 Grier Ave, Wilmington, DE 19804Off Market
- $230,0004 bd1 ba2k sqft118 Grier Ave, Wilmington, DE 19804Sold
- $293,8003 bd1 ba960 sqft116 Grier Ave, Wilmington, DE 19804Off Market
- $243,6003 bd1 ba1.1k sqft121 Grier Ave, Wilmington, DE 19804Off Market
Nearby schools
GreatSchools rating
- 3/10Richardson Park Elementary SchoolGrades: K-5Distance: 0.1 mi
- 1/10duPont (Alexis I.) Middle SchoolGrades: 6-8Distance: 3 mi
- 3/10Dickinson (John) High SchoolGrades: 6-12Distance: 4.6 mi
Schools provided by the listing agent
- Elementary: Richardson Park
- Middle: Stanton
- High: Dickinson
- District: Red Clay Consolidated
Source: Bright MLS. This data may not be complete. We recommend contacting the local school district to confirm school assignments for this home.
Get a cash offer in 3 minutes
Find out how much your home could sell for in as little as 3 minutes with a no-obligation cash offer.
Estimated market value
$258,400
Get a cash offer in 3 minutes
Find out how much your home could sell for in as little as 3 minutes with a no-obligation cash offer.
Estimated market value
$258,400
- Delaware
- New Castle County
- Wilmington
- 19804
- 113 Grier Ave
Nearby cities
Nearby neighborhoods
Nearby zip codes
Other Wilmington Topics
