Skip main navigation
Off market
  • Price Unknown

    113 Guinness Ct, Bardstown, KY 40004

    3beds
    1,161sqft
    Single Family Residence
    Built in 1999
    0.34 Acres Lot
    $-- Zestimate®
    $--/sqft
    $1,497 Estimated rent

    Home value

    Not available

    Estimated sales range

    Not available

    $1,497/mo

    Zestimate® history
    Loading
    Loading...

    Owner options

    List your home for rent

    $1,497/mo

    Rent Zestimate®

    Find your next renter with Zillow Rental Manager. Plus, with online applications, you can quickly screen prospective tenants – for free.

    Learn more

    $1,497/mo

    Rent Zestimate®

    Refinance and save

    Refinancing to a lower rate could help reduce your monthly payments and save thousands over the life of the loan.

    See today's rates

    Explore your selling options

    Work with a Zillow partner agent

    Leverage their expertise and Zillow's premium Showcase listings to get your home seen by more buyers.

    Get started

    List with your own agent

    Get your home in front of millions of buyers by listing it on Zillow.

    Learn how to do it

    Sell it yourself

    Take full control of how buyers see your home on Zillow by listing For Sale by Owner (FSBO).

    List your home

    What's special

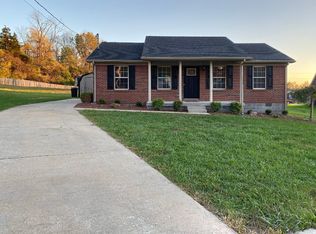
    This charming, well kept ranch-style home is just waiting for it's new owners! At first glance, the brick home makes quite the first impression with its stylish shutters and quaint covered porch. Inside, you're initially greeted by the spacious living area, featuring hardwood floors and a detailed tray ceiling. The living room flows directly into the dining area, with the help of the home's open floor plan. The dining room, equipped with a tray ceiling, has plenty of space for your large dining room table. The tile floors in this room lead directly into the home's kitchen. The galley layout, along with the abundance of storage space and countertop space, allows for functionality when preparing meals. The home's master suite, located down the corridor, is stylish with a detailed tray ceiling and spacious layout. The master bath features a shower/tub combo and a large vanity sink. You and your spouse will love decorating this area and making it your own. The home's two remaining bedrooms are huge, with nice size closets, making them perfect for children's rooms. Outside, the deck and huge backyard await for all your entertaining possibilities! Bring out the grill and invite your friends over or set up a playset for the kids. With plenty of land right in your backyard, the options are endless. You don't want to miss out on this one! Schedule your showing today!

    This property is off market, which means it's not currently listed for sale or rent on Zillow. This may be different from what's available on other websites or public sources.

    Zillow last checked:

    Listing updated:

    Listed by:

    Travis Cox 502-424-6873,

    Keller Williams Realty -Lou,

    Slava D Furs 502-294-3811

    Bought with:

    Semonin Realtors

    Source: Metro Search Inc. LLC DBA Apex MLS,MLS#: 1564369MLS Logo

    Facts & features

    Interior

    Bedrooms & bathrooms
    • Bedrooms: 3
    • Bathrooms: 2
    • Full bathrooms: 2
    Primary bedroom
    • Level: First
    Bedroom
    • Level: First
    Bedroom
    • Level: First
    Primary bathroom
    • Level: First
    Full bathroom
    • Level: First
    Dining room
    • Level: First
    Kitchen
    • Level: First
    Laundry
    • Level: First
    Living room
    • Level: First
    Heating
    • Electric, Forced Air
    Cooling
    • Central Air
    Features
    • Basement: None
    • Has fireplace: No
    Interior area
    • Total structure area: 1,161
    • Total interior livable area: 1,161 sqft
    • Finished area above ground: 1,161
    • Finished area below ground: 0

    Property

    Parking
    • Parking features: On Street, Driveway
    • Has uncovered spaces: Yes
    Features
    • Stories: 1
    • Patio & porch: Deck, Porch
    • Fencing: Chain Link
    Lot
    • Size: 0.34 Acres
    • Features: Cul-De-Sac, Sidewalk
    Details
    • Parcel number: 54S2007019

    Construction

    Type & style
    • Home type: SingleFamily
    • Architectural style: Ranch
    • Property subtype: Single Family Residence
    Materials
    • Brick Veneer
    • Foundation: Crawl Space
    • Roof: Shingle
    Condition
    • Year built: 1999

    Utilities & green energy

    • Sewer: Public Sewer
    • Water: Public
    • Utilities for property: Electricity Connected

    Community & HOA

    Community
    • Subdivision: Cottage Grove
    HOA
    • Has HOA: No
    Location
    • Region: Bardstown

    Financial & listing details

    • Date on market: 7/16/2020
    • Electric utility on property: Yes

    Price history

    DateEventPrice
    9/12/2020Listing removed$135,000$116/sqft
    Source: Keller Williams Realty Louisville #1564369 Report a problem
    9/2/2020Listed for sale$135,000$116/sqft
    Source: Keller Williams Realty Louisville #1564369 Report a problem
    8/28/2020Sold$135,000$116/sqft
    Source: Metro Search Inc. LLC DBA Apex MLS #1564369 Report a problem
    7/23/2020Pending sale$135,000$116/sqft
    Source: Keller Williams Realty- Louisville #1564369 Report a problem
    7/16/2020Listed for sale$135,000$116/sqft
    Source: Keller Williams Realty- Louisville #1564369 Report a problem

    Public tax history

    Tax history is unavailable.

    Neighborhood: 40004

    Nearby schools

    GreatSchools rating