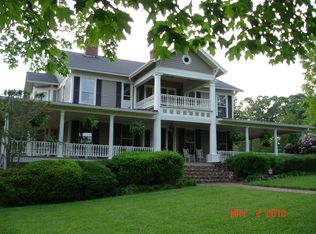
Welcome to the Dan Chatham House built in 1913 on historic Gwyn Ave. Walk 1 block to historic downtown Elkin, farmers market, trails, library, restaurants, shopping, schools. Standing on a terraced front lawn, this Colonial Revival-style home features original molding, trim, 10 ft ceilings. Updates include new white oak hardwood floors, fresh paint, newer windows. Renovated kitchen features new cabinetry, butcher block countertops, farm sink, gas stove, stainless appliances. Main level features living room w/gas fireplace, sitting room, dining room, powder room. 2nd level features primary bedroom w/fireplace, dressing room (could be bedroom, nursery, office), en-suite bath w/new tile as well as washer/dryer, 2 additional bedrooms & bath. 3rd level features spacious 4th bedroom or recreation room, office or studio. Outside enjoy covered front porch, detached 2-story garage apartment ready for renovation, storage building, shared drive w/ample parking.
Sold for $435,000
$435,000
113 Gwyn Ave, Elkin, NC 28621
4beds
2,564sqft
Stick/Site Built, Residential, Single Family Residence
Built in 1913
0.46 Acres Lot
$474,600 Zestimate®
$--/sqft
$2,511 Estimated rent
Home value
$474,600
$356,000 - $641,000
$2,511/mo
Zestimate® history
Owner options
List your home for rent
$2,511/mo
Rent Zestimate®
Find your next renter with Zillow Rental Manager. Plus, with online applications, you can quickly screen prospective tenants – for free.
$2,511/mo
Rent Zestimate®
Refinance and save
$2,542/mo
Est. payment
Refinancing to a lower rate could help reduce your monthly payments and save thousands over the life of the loan.
$2,542/mo
Est. payment
Explore your selling options
Work with a Zillow partner agent
Leverage their expertise and Zillow's premium Showcase listings to get your home seen by more buyers.
Get startedList with your own agent
Get your home in front of millions of buyers by listing it on Zillow.
Learn how to do itSell it yourself
Take full control of how buyers see your home on Zillow by listing For Sale by Owner (FSBO).
List your homeWhat's special
Zillow last checked:
Listing updated:
Listed by:
Eris Ball 336-366-9210,
Underdown, Ball & Associates, LLC
Bought with:
Gambill Aldridge, 68786
Basin Creek Realty
Source: Triad MLS,MLS#: 1153546 Originating MLS: Winston-Salem
Originating MLS: Winston-SalemFacts & features
Interior
Bedrooms & bathrooms
- Bedrooms: 4
- Bathrooms: 3
- Full bathrooms: 2
- 1/2 bathrooms: 1
- Main level bathrooms: 1
Primary bedroom
- Level: Second
- Dimensions: 15.08 x 14
Bedroom 2
- Level: Second
- Dimensions: 14 x 11
Bedroom 3
- Level: Second
- Dimensions: 11.75 x 8.67
Bedroom 4
- Level: Third
- Dimensions: 72 x 36
Dining room
- Level: Main
- Dimensions: 13.5 x 9.5
Enclosed porch
- Level: Main
Entry
- Level: Main
- Dimensions: 17 x 7
Kitchen
- Level: Main
- Dimensions: 13.67 x 9.75
Living room
- Level: Main
- Dimensions: 25 x 14
Other
- Level: Second
- Dimensions: 13.92 x 9.08
Other
- Level: Main
- Dimensions: 12.83 x 6.5
Other
- Level: Main
- Dimensions: 13.08 x 13.83
Heating
- Heat Pump, Electric, Natural Gas
Cooling
- Central Air, Heat Pump
Appliances
- Included: Dishwasher, Gas Cooktop, Free-Standing Range, Electric Water Heater
- Laundry: 2nd Dryer Connection, 2nd Washer Connection, Dryer Connection, Laundry Room, In Basement, Washer Hookup
Features
- Pantry
- Flooring: Wood
- Basement: Unfinished, Basement
- Attic: Storage
- Number of fireplaces: 2
- Fireplace features: Gas Log, Living Room, Primary Bedroom
Interior area
- Total structure area: 3,557
- Total interior livable area: 2,564 sqft
- Finished area above ground: 2,564
Property
Parking
- Total spaces: 1
- Parking features: Driveway, Garage, Paved, Detached
- Garage spaces: 1
- Has uncovered spaces: Yes
Features
- Levels: 2.5
- Stories: 2
- Exterior features: Garden
- Pool features: None
Lot
- Size: 0.46 Acres
- Features: City Lot, Historic District
Details
- Additional structures: Storage
- Parcel number: 495114435259
- Zoning: DMX
- Special conditions: Owner Sale
Construction
Type & style
- Home type: SingleFamily
- Architectural style: Colonial
- Property subtype: Stick/Site Built, Residential, Single Family Residence
Materials
- Vinyl Siding, Wood Siding
Condition
- Year built: 1913
Utilities & green energy
- Sewer: Public Sewer
- Water: Public
Community & neighborhood
Location
- Region: Elkin
Other
Other facts
- Listing agreement: Exclusive Right To Sell
Price history
| Date | Event | Price |
|---|---|---|
| 12/4/2024 | Sold | $435,000-5.4% |
Source:  Triad MLS #1153546 Report a problem Triad MLS #1153546 Report a problem | ||
| 11/1/2024 | Pending sale | $460,000 |
Source: Triad MLS #1153546 Report a problem | ||
| 10/8/2024 | Price change | $460,000-3.2% |
Source: Triad MLS #1153546 Report a problem | ||
| 9/1/2024 | Listed for sale | $475,000+116.7% |
Source: Triad MLS #1153546 Report a problem | ||
| 4/3/2020 | Sold | $219,150-8.6% |
Source: Triad MLS #926352 Report a problem | ||
| 2/24/2020 | Pending sale | $239,900$94/sqft |
Source: RE/MAX Impact Realty #926352 Report a problem | ||
| 4/4/2019 | Listed for sale | $239,900$94/sqft |
Source: RE/MAX Impact Realty, LLC #926352 Report a problem | ||
| 2/15/2019 | Listing removed | $239,900$94/sqft |
Source: CENTURY 21 Hudspeth Properties #875231 Report a problem | ||
| 1/25/2019 | Pending sale | $239,900$94/sqft |
Source: CENTURY 21 Hudspeth Properties #875231 Report a problem | ||
| 3/27/2018 | Price change | $239,900-4%$94/sqft |
Source: CENTURY 21 Hudspeth Properties #875231 Report a problem | ||
| 2/18/2018 | Listed for sale | $249,900+4.2%$97/sqft |
Source: Century 21 Hudspeth Properties #875231 Report a problem | ||
| 9/29/2017 | Listing removed | $239,900$94/sqft |
Source: Sam Hodges #25071270 Report a problem | ||
| 6/25/2017 | Listed for sale | $239,900+77.7%$94/sqft |
Source: Sam Hodges #25071270 Report a problem | ||
| 1/25/2007 | Sold | $135,000 |
Source: Triad MLS #W422005 Report a problem | ||
Public tax history
| Year | Property taxes | Tax assessment |
|---|---|---|
| 2025 | $2,319 +49.8% | $359,550 +62.7% |
| 2024 | $1,548 +1.4% | $220,950 |
| 2023 | $1,526 -2.7% | $220,950 |
| 2022 | $1,568 | $220,950 |
| 2021 | $1,568 +8.4% | $220,950 -0.7% |
| 2020 | $1,446 +0.2% | $222,470 +13.4% |
| 2019 | $1,443 | $196,260 |
| 2018 | $1,443 +0.2% | $196,260 |
| 2017 | $1,440 +3% | $196,260 |
| 2016 | $1,398 | $196,260 |
| 2013 | $1,398 | $196,260 |
| 2012 | -- | $196,260 |
| 2011 | -- | $196,260 |
| 2010 | -- | $196,260 +127.2% |
| 2002 | -- | $86,371 |
Find assessor info on the county website
Neighborhood: 28621

Nearby schools
GreatSchools rating
- 8/10Elkin Elementary SchoolGrades: PK-6Distance: 0.3 mi
- 6/10Elkin Middle SchoolGrades: 7-8Distance: 0.6 mi
- 7/10Elkin High SchoolGrades: 9-12Distance: 0.6 mi
Schools provided by the listing agent
- Elementary: Elkin
- Middle: Elkin
- High: Elkin
Source: Triad MLS. This data may not be complete. We recommend contacting the local school district to confirm school assignments for this home.


Get pre-qualified for a loan
At Zillow Home Loans, we can pre-qualify you in as little as 5 minutes with no impact to your credit score.An equal housing lender. NMLS #10287.
- North Carolina
- Surry County
- Elkin
- 28621
- 113 Gwyn Ave
Nearby cities
Nearby zip codes
Other Elkin Topics
