Prepare to be impressed by this BEAUTIFUL NEW 2-Story Home in the Ridgemont Mocksville Community! The desirable Ashton Plan boasts an open concept Kitchen, a Great room, and a charming dining area. The Kitchen has gorgeous cabinets, granite countertops, and Stainless-Steel Steel Appliances (including Range with Microwave and Dishwasher). The 1st floor also features a powder room and laundry room. All bedrooms are upstairs. The primary suite has a private bath with dual vanity sinks. This desirable plan also comes complete with a 1-car garage.
Sold for $228,490
$228,490
113 Haley Ct, Mocksville, NC 27028
3beds
1,407sqft
Stick/Site Built, Residential, Single Family Residence
Built in 2023
0.33 Acres Lot
$251,000 Zestimate®
$--/sqft
$1,895 Estimated rent
Home value
$251,000
$238,000 - $264,000
$1,895/mo
Zestimate® history
Owner options
List your home for rent
$1,895/mo
Rent Zestimate®
Find your next renter with Zillow Rental Manager. Plus, with online applications, you can quickly screen prospective tenants – for free.
$1,895/mo
Rent Zestimate®
Refinance and save
$1,456/mo
Est. payment
Refinancing to a lower rate could help reduce your monthly payments and save thousands over the life of the loan.
$1,456/mo
Est. payment
Explore your selling options
Work with a Zillow partner agent
Leverage their expertise and Zillow's premium Showcase listings to get your home seen by more buyers.
Get startedList with your own agent
Get your home in front of millions of buyers by listing it on Zillow.
Learn how to do itSell it yourself
Take full control of how buyers see your home on Zillow by listing For Sale by Owner (FSBO).
List your homeWhat's special
Open concept kitchenCharming dining areaGorgeous cabinetsPrivate bathStainless-steel steel appliancesGranite countertopsGreat room
Zillow last checked:
Listing updated:
Listed by:
Susan Thompson 704-999-1457,
WJH Brokerage NC LLC
Bought with:
NONMEMBER NONMEMBER
nonmls
Source: Triad MLS,MLS#: 1108004 Originating MLS: Greensboro
Originating MLS: GreensboroFacts & features
Interior
Bedrooms & bathrooms
- Bedrooms: 3
- Bathrooms: 3
- Full bathrooms: 2
- 1/2 bathrooms: 1
- Main level bathrooms: 1
Primary bedroom
- Level: Upper
- Dimensions: 11 x 18
Bedroom 2
- Level: Upper
- Dimensions: 10 x 12
Bedroom 3
- Level: Upper
- Dimensions: 12 x 10
Dining room
- Level: Main
- Dimensions: 12 x 14
Great room
- Level: Main
- Dimensions: 12 x 15
Kitchen
- Level: Main
- Dimensions: 12 x 9
Heating
- Heat Pump, No Fuel
Cooling
- Central Air
Appliances
- Included: Microwave, Dishwasher, Free-Standing Range, Electric Water Heater
- Laundry: Dryer Connection, Washer Hookup
Features
- Flooring: Carpet, Vinyl
- Has basement: No
- Has fireplace: No
Interior area
- Total structure area: 1,407
- Total interior livable area: 1,407 sqft
- Finished area above ground: 1,407
Property
Parking
- Total spaces: 1
- Parking features: Driveway, Garage, Attached
- Attached garage spaces: 1
- Has uncovered spaces: Yes
Features
- Levels: Two
- Stories: 2
- Pool features: None
Lot
- Size: 0.33 Acres
- Features: City Lot
Details
- Parcel number: I5050C0002
- Zoning: R
- Special conditions: Owner Sale
Construction
Type & style
- Home type: SingleFamily
- Architectural style: Traditional
- Property subtype: Stick/Site Built, Residential, Single Family Residence
Materials
- Vinyl Siding
- Foundation: Slab
Condition
- New Construction
- New construction: Yes
- Year built: 2023
Utilities & green energy
- Sewer: Public Sewer
- Water: Public
Community & HOA
Community
- Security: Carbon Monoxide Detector(s), Smoke Detector(s)
- Subdivision: Ridgemont
HOA
- Has HOA: Yes
Location
- Region: Mocksville
Financial & listing details
- Tax assessed value: $3,200
- Annual tax amount: $34
- Date on market: 6/20/2023
- Cumulative days on market: 2 days
- Listing agreement: Exclusive Right To Sell
- Listing terms: Cash,Conventional,FHA,USDA Loan,VA Loan
Price history
| Date | Event | Price |
|---|---|---|
| 10/26/2023 | Sold | $228,490 |
Source:  Triad MLS #1108004 Report a problem Triad MLS #1108004 Report a problem | ||
| 6/23/2023 | Pending sale | $228,490 |
Source: Triad MLS #1108004 Report a problem | ||
| 6/20/2023 | Listed for sale | $228,490 |
Source: Triad MLS #1108004 Report a problem | ||
| 6/10/2023 | Listing removed | -- |
Source:  Century Communities Report a problem Century Communities Report a problem | ||
| 6/2/2023 | Listed for sale | $228,490$162/sqft |
Source: Century Communities Report a problem | ||
Public tax history
| Year | Property taxes | Tax assessment |
|---|---|---|
| 2025 | $2,078 +26.4% | $212,390 +37.3% |
| 2024 | $1,644 +383.3% | $154,660 +383.3% |
| 2023 | $340 +895.2% | $32,000 +900% |
| 2022 | $34 +0.5% | $3,200 |
| 2021 | $34 +59.3% | $3,200 +60% |
| 2020 | $21 | $2,000 |
| 2019 | $21 | $2,000 |
| 2018 | $21 +0.9% | $2,000 |
| 2017 | $21 | $2,000 |
| 2016 | $21 | $2,000 |
| 2015 | $21 | $2,000 |
| 2014 | $21 | $2,000 -37.5% |
| 2010 | -- | $3,200 |
| 2009 | -- | $3,200 |
Find assessor info on the county website
Neighborhood: 27028
Nearby homes
- $230,0003 bd3 ba1.4k sqft112 Haley Ct, Mocksville, NC 27028Sold
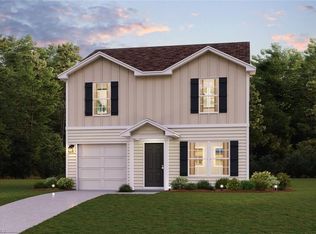
- $271,2004 bd3 ba1.7k sqft114 Haley Ct, Mocksville, NC 27028Off Market
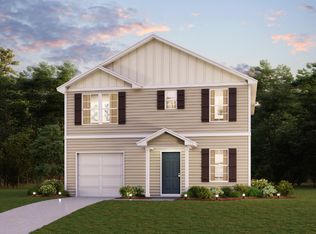
- $227,0003 bd3 ba1.4k sqft674 Whitney Rd, Mocksville, NC 27028Sold
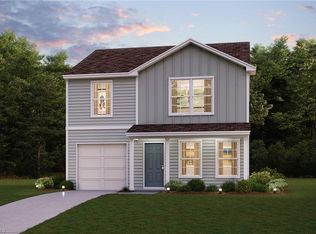
- $277,1004 bd2 ba2k sqft684 Whitney Rd, Mocksville, NC 27028Off Market
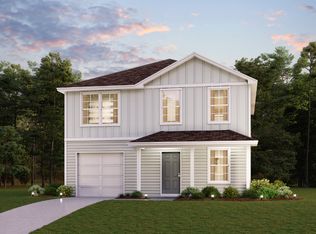
- $274,4003 bd2 ba2k sqft674 Whitney Rd, Mocksville, NC 27028Off Market
- $214,5003 bd2 ba1.1k sqft106 Haley Ct, Mocksville, NC 27028Sold
- $242,9904 bd3 ba1.7k sqft684 Whitney Rd, Mocksville, NC 27028Sold
- $223,9903 bd3 ba1.4k sqft664 Whitney Rd, Mocksville, NC 27028Sold
Nearby schools
GreatSchools rating
- 5/10Cornatzer ElementaryGrades: PK-5Distance: 1.5 mi
- 10/10William Ellis MiddleGrades: 6-8Distance: 6.7 mi
- 8/10Davie County Early College HighGrades: 9-12Distance: 2.9 mi
Schools provided by the listing agent
- Elementary: Cornatzer
- Middle: William Ellis
- High: Davie County
Source: Triad MLS. This data may not be complete. We recommend contacting the local school district to confirm school assignments for this home.
Get a cash offer in 3 minutes
Find out how much your home could sell for in as little as 3 minutes with a no-obligation cash offer.
Estimated market value
$251,000
Get a cash offer in 3 minutes
Find out how much your home could sell for in as little as 3 minutes with a no-obligation cash offer.
Estimated market value
$251,000
- North Carolina
- Davie County
- Mocksville
- 27028
- 113 Haley Ct
Nearby cities
Nearby neighborhoods
Nearby zip codes
Other Mocksville Topics
