Welcome to 113 Halifax Street! This beautifully maintained home offers an impressive 5 bedrooms, 2.5 bathrooms and approximately 2,900 square feet of living space, providing plenty of room to spread out and make yourself at home. Situated on two spacious lots this property offers an abundance of outdoor space along with the comfort and functionality you've been looking for. Interested in rental income? This property also has the ability to be split into a duplex opening up a great potential for investors. Discover updated finishes throughout the home including a renovated kitchen with updated appliances, creating a welcoming space for everyday living and entertaining. The home also features generous living areas, ample storage and a spacious detached garage. Plenty of room to enjoy both inside and out and a convenient Suffolk location near shopping, dining, and interstates.
For sale
Price cut: $10K (10/5)
$289,900
113 Halifax St, Suffolk, VA 23434
5beds
2,900sqft
Single Family Residence
Built in 1953
9,583 Square Feet Lot
$286,900 Zestimate®
$100/sqft
$-- HOA
What's special
Spacious detached garageAmple storageAbundance of outdoor space
- 34 days
- 1,312
- 172
Likely to sell faster than
Zillow last checked:
Listing updated:
Listed by:
Caroline Cicatko,
The Property Shoppe 757-496-1986
Source: REIN Inc.,MLS#: 10652167
Facts & features
Interior
Bedrooms & bathrooms
- Bedrooms: 5
- Bathrooms: 3
- Full bathrooms: 2
- 1/2 bathrooms: 1
Rooms
- Room types: 1st Floor Primary BR, Attic, Utility Room
Primary bedroom
- Level: First
Heating
- Forced Air
Cooling
- Central Air
Appliances
- Included: Electric Range, Refrigerator, Electric Water Heater
- Laundry: Dryer Hookup, Washer Hookup
Features
- Walk-In Closet(s), Ceiling Fan(s)
- Flooring: Carpet, Ceramic Tile, Laminate/LVP, Wood
- Basement: Crawl Space
- Number of fireplaces: 2
Interior area
- Total interior livable area: 2,900 sqft
Property
Parking
- Total spaces: 2
- Parking features: Garage Det 2 Car, Driveway, On Street
- Garage spaces: 2
- Has uncovered spaces: Yes
Features
- Stories: 2
- Patio & porch: Deck, Screened Porch
- Pool features: None
- Fencing: None
- Waterfront features: Not Waterfront
Lot
- Size: 9,583 Square Feet
Details
- Parcel number: 34G2511145
Construction
Type & style
- Home type: SingleFamily
- Architectural style: Ranch
- Property subtype: Single Family Residence
Materials
- Brick, Vinyl Siding
- Roof: Asphalt Shingle
Condition
- New construction: No
- Year built: 1953
Utilities & green energy
- Sewer: City/County
- Water: City/County
Community & HOA
Community
- Security: Security System
- Subdivision: Lloyd Place
HOA
- Has HOA: No
Location
- Region: Suffolk
Financial & listing details
- Price per square foot: $100/sqft
- Tax assessed value: $192,400
- Annual tax amount: $2,059
- Date on market: 9/3/2026
Estimated market value
$286,900
$273,000 - $301,000
$2,592/mo
Price history
Price history is unavailable.
Public tax history
| Year | Property taxes | Tax assessment |
|---|---|---|
| 2025 | $2,059 +2.2% | $192,400 +2.2% |
| 2024 | $2,015 +2.9% | $188,300 +4.8% |
| 2023 | $1,958 +28.6% | $179,600 +28.6% |
| 2022 | $1,523 +8.5% | $139,700 +10.5% |
| 2021 | $1,403 +4% | $126,400 +4% |
| 2020 | $1,349 +0.1% | $121,500 +0.1% |
| 2019 | $1,348 | $121,400 |
| 2018 | $1,348 +887.6% | $121,400 |
| 2017 | $136 | $121,400 |
| 2016 | $136 | $121,400 |
| 2015 | $136 | $121,400 |
| 2014 | $136 | $121,400 |
| 2013 | -- | $121,400 -2.8% |
| 2012 | -- | $124,900 +0.9% |
| 2011 | -- | $123,800 |
| 2010 | -- | $123,800 -5.3% |
| 2009 | $1,189 | $130,700 +3.1% |
| 2008 | -- | $126,800 +20.8% |
| 2007 | -- | $105,000 +57.9% |
| 2005 | -- | $66,500 |
| 2004 | -- | $66,500 |
| 2003 | -- | $66,500 +16.3% |
| 2002 | -- | $57,200 |
| 2001 | -- | $57,200 |
Find assessor info on the county website
Monthly payment
Est. payment
Payment breakdown
Explore the cost of this home by adjusting the details. Changes won't be saved.Climate risks
Neighborhood: 23434
Nearby schools
Schools provided by the listing agent
- Elementary: Mack Benn Jr. Elementary
- Middle: John F. Kennedy Middle
- High: Kings Fork
Source: REIN Inc.. This data may not be complete. We recommend contacting the local school district to confirm school assignments for this home.

Similar homes
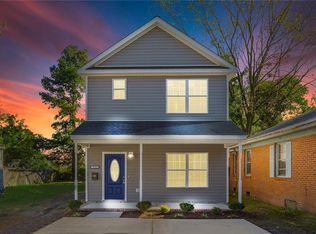
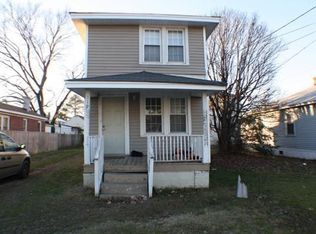
- $280,0004 bd3 ba1.5k sqft209 N Capital St, Suffolk, VA 23434For Sale
 MLS ID #10656365, Elizabeth Abrams. REIN Inc.
 - $310,0003 bd2 ba1.6k sqft208 Locust St, Suffolk, VA 23434For Sale
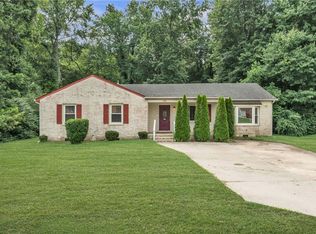 MLS ID #10655542, Autumn Love. REIN Inc.
 - $310,0004 bd2 ba2.3k sqft916 Maryland Ave, Suffolk, VA 23434For Sale
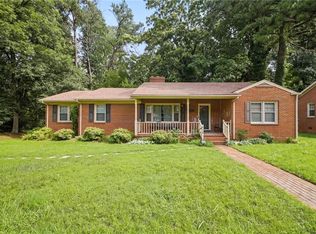 MLS ID #10645583, Brian Shelton. REIN Inc.
 - $288,9003 bd3 ba2.1k sqft552 2nd Ave, Suffolk, VA 23434For Sale
 MLS ID #10650485, Andy Rich. REIN Inc.
