Skip main navigation
Off market
Street View
  • $948,000

    113 Halle Dr, Kennett Square, PA 19348

    3beds
    3,598sqft
    SingleFamily
    Built in 2017
    1.7 Acres Lot
    $948,000 Zestimate®
    $263/sqft
    $3,853 Estimated rent

    Home value

    $948,000

    $891,000 - $1.00M

    $3,853/mo

    Zestimate® history
    Loading
    Loading...

    Owner options

    List your home for rent

    $3,853/mo

    Rent Zestimate®

    Find your next renter with Zillow Rental Manager. Plus, with online applications, you can quickly screen prospective tenants – for free.

    Learn more

    $3,853/mo

    Rent Zestimate®

    Refinance and save

    $4,940/mo

    Est. payment

    Refinancing to a lower rate could help reduce your monthly payments and save thousands over the life of the loan.

    See today's rates

    $4,940/mo

    Est. payment

    Explore your selling options

    Work with a Zillow partner agent

    Leverage their expertise and Zillow's premium Showcase listings to get your home seen by more buyers.

    Get started

    List with your own agent

    Get your home in front of millions of buyers by listing it on Zillow.

    Learn how to do it

    Sell it yourself

    Take full control of how buyers see your home on Zillow by listing For Sale by Owner (FSBO).

    List your home

    What's special

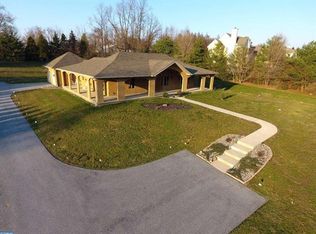
    Amazing opportunity to live in desirable Wetherall Farms on a cul-de-sac in Kennett Consolidated School District. This Craftsman home is perfect for today's homebuyer. No unused living spaces anywhere! Beautiful 3BR, 2.1 bath home that was built in 2017 by Megill Homes. Close to Longwood Gardens, the borough of Kennett Square, shopping, and Routes 1, 926, 82 and 52. Home sits in the back of the development, down a long, winding driveway. Driveway is owned by sellers, but there is an easement allowing the neighbor access to the beginning part of driveway. Upon entering the home, you will see wide plank hardwoods throughout most of the first floor. To the right of the foyer is the dining room complete with large windows and beautiful updated chandelier. Through the dining room is a space to add a butler's pantry with easy access to the kitchen. Kitchen is a cook's delight! 5 burner gas stove, island with granite countertops with lots of seating, tile backsplash, double wall ovens and large area for the kitchen table. Kitchen opens to one of the most beautiful family rooms! Approximately 13 feet coffered ceilings, floor to ceiling stone fireplace with windows abound! So much natural light! First floor primary bedroom suite has brand new carpets and pad, two walk-in closets and a luxurious bathroom en suite complete with marble countertops, upgraded flooring, large soaking tub, frameless shower doors and separate water closet. Office and laundry room mudroom area complete the first floor. Upstairs you have two very large bedrooms that share a jack and jill bath and the best part yet -- a humongous somewhat finished bonus room! Mostly drywalled, already plumbed for a full bath, this flexible space can be finished to be another primary bedroom suite, two more additional bedrooms, a bonus room and there is even space already sectioned off for an office or playroom. Bonus space can add up to 950 more square feet of living space to this home. The possibilities are endless! Foundation is 9' and basement is an open canvas for the new owner. Basement also has rough plumbing for an additional bathroom. Backyard has a garden shed and plenty of space to add a patio or oversized deck. This home has designer touches with high profile baseboards, window casings, updated lighting and so much more. Come and see this almost new home soon!

    This property is off market, which means it's not currently listed for sale or rent on Zillow. This may be different from what's available on other websites or public sources.

    Facts & features

    Interior

    Bedrooms & bathrooms
    • Bedrooms: 3
    • Bathrooms: 3
    • Full bathrooms: 2
    • 1/2 bathrooms: 1
    Heating
    • Forced air, Propane / Butane, Solar
    Appliances
    • Included: Dishwasher, Dryer, Freezer, Garbage disposal, Microwave, Range / Oven, Refrigerator, Washer
    Features
    • Flooring: Tile, Carpet, Hardwood
    • Basement: Unfinished
    • Has fireplace: Yes
    Interior area
    • Total interior livable area: 3,598 sqft

    Property

    Parking
    • Parking features: Garage - Attached
    Features
    • Exterior features: Stone, Vinyl
    Lot
    • Size: 1.7 Acres
    Details
    • Parcel number: 610502190300

    Construction

    Type & style
    • Home type: SingleFamily
    • Architectural style: Conventional
    Condition
    • Year built: 2017

    Community & HOA

    Location
    • Region: Kennett Square

    Financial & listing details

    • Price per square foot: $263/sqft
    • Tax assessed value: $270,000
    • Annual tax amount: $2,713

    Price history

    DateEventPrice
    11/11/2021Sold$720,000+2.9%$200/sqft
    Source: Bright MLS #PACT2008666 Report a problem
    10/8/2021Pending sale$699,999$195/sqft
    Source: Bright MLS #PACT2008666 Report a problem
    10/7/2021Listed for sale$699,999+498.3%$195/sqft
    Source: Bright MLS #PACT2008666 Report a problem
    2/18/2016Sold$117,000$33/sqft
    Source: Public Record Report a problem

    Public tax history

    YearProperty taxesTax assessment
    2025$2,713 -70.1%$270,000
    2024$9,085 -28.4%$270,000 -16.7%
    2023$12,691 +0%$324,000
    2022$12,688 -10.7%$324,000 -27.3%
    2021$14,211 +280.8%$445,880
    2020$3,732 -77.4%$445,880
    2019$16,498 +419.3%$445,880 +411.3%
    2018$3,177 +9899.3%$87,200
    2017$32 +2984.5%$87,200
    2016$1 $87,200
    2015$1 $87,200
    2014$1 $87,200
    2013-- $87,200
    2012-- $87,200
    2011-- $87,200
    2010-- $87,200 -3.4%
    2009-- $90,230 +19515.2%
    2008-- $460 -99.5%
    2007-- $90,230 -28.4%
    2006-- $126,020
    Find assessor info on the county website

    Neighborhood: 19348

    Nearby schools

    GreatSchools rating
    Schools provided by the listing agent
    • High: KENNETT
    • District: KENNETT CONSOLIDATED

    Source: The MLS. This data may not be complete. We recommend contacting the local school district to confirm school assignments for this home.

    Get a cash offer in 3 minutes
    Find out how much your home could sell for in as little as 3 minutes with a no-obligation cash offer.
    Estimated market value
    $948,000
    Get a cash offer in 3 minutes
    Find out how much your home could sell for in as little as 3 minutes with a no-obligation cash offer.
    Estimated market value
    $948,000