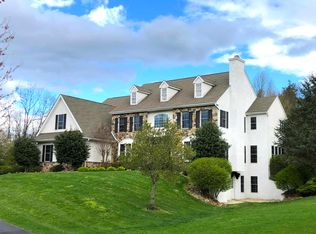
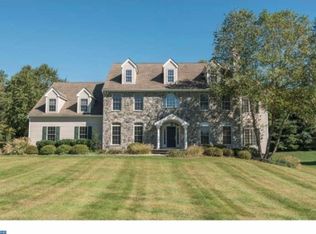
***Please see attached Builders Included Options Document. Special pricing and many exciting upgrades have been added to this home and are included in the price.*** IMMEDIATE DELIVERY! Megill Homes is excited to offer this amazing opportunity to purchase the last remaining lot in this cul de sac community of Estate Homes located adjacent to Longwood Gardens. Options include a 3 car garage, 9' foundation, upgraded kitchen and appliance package, luxurious master bath with marble countertops and frameless shower doors, custom paint and flooring upgrades. Megill Homes' newest floor plan The Thornbury Model, is an elegant first floor Master Bedroom plan that was designed to address the growing needs of today's homebuyer. At its core the plan offers the owner the option of 1-story living in an open design maximizing natural light throughout the spacious Kitchen which opens to a Morning Room & great Room. The exterior of The Thornbury Model is designed to incorporate multiple high quality & low maintenance finishes to provide a stylish Craftsman feel. The standard design is comprised of 3 bedrooms & a 2 car garage at just over 3,500 sq ft; however the home is designed and optional framing and windows installed to accommodate a fourth and/or fifth bedroom and a third bath which can total 4,700 sq ft of living space. We utilize state of the art processes & equipment such as energy tests performed by a Certified Energy Consultant & foam air sealing package to ensure optimal performance for the high efficiency HVAC system that features a 90plus furnace & 13 SEER air conditioner. Energy efficient appliances, energy efficient windows & insulation exceeding the industry standards also will reduce those monthly bills. Live in comfort & luxury! Designer finishes such as High profile baseboards & window casings accent the home. Abundant use of Hardwood floors through the foyer, kitchen & powder room are standard, as are ceramic tiled baths & Kohler faucets throughout the home. The well designed kitchen is complete w/granite countertops & a GE stainless appliance package. The master suite is designed as the retreat you deserve & is complete with 2 walk-in closets & spacious en suite bath w/soaking tub, separate shower & double vanity. The lot is privately set back and serviced by public water and sewer.
This property is not currently displayed as for sale or rent on Zillow. This may be different from what's on other websites or public sources.