Positioned in a desirable, established Jefferson neighborhood just moments from local shopping, dining, and medical centers, this unique property is perfectly suited as a great starter home or a savvy income-producing investment.
The upper level welcomes you with gleaming hardwood floors and a bright, expansive layout designed for effortless daily living. The true centerpiece of the home is the spacious eat-in kitchen, beautifully updated with stainless steel appliances, under-cabinet lighting, a custom tiled backsplash, a central island, and brand-new storage cabinets. Just off the kitchen, a massive sunroom serves as a flexible secondary living space, ideal for a media lounge, billiards, or a playroom. This level also features a formal living space anchored by a classic brick fireplace with gas logs, a dedicated dining room accented with new board-and-batten, two generous bedrooms, and a full bathroom complete with a fully tiled walk-in shower.
The lower level expands your living options with a large den featuring an additional fireplace, two large bedrooms, another full bathroom, a dedicated laundry room and additional storage space.
Outdoor living is seamless here, whether you're enjoying the lush and mature landscaping, grilling on the back deck, or relaxing in the fully fenced backyard—a secure haven for pets. For the hobbyist, craftsman, or DIY enthusiast, the property features a large, detached workshop equipped with electricity and endless storage possibilities!
For sale
Price cut: $15K (7/24)
$595,000
113 Hamilton Drive, Jefferson, NC 28640
4beds
3,535sqft
Single Family Residence
Built in 1957
0.51 Acres Lot
$-- Zestimate®
$168/sqft
$-- HOA
What's special
Central islandGleaming hardwood floorsFormal living spaceFully tiled walk-in showerTwo generous bedroomsFlexible secondary living spaceDedicated laundry room
- 61 days
- 379
- 16
Zillow last checked:
Listing updated:
Listed by:
Elyse McDaniel (828)406-5080,
Fathom Realty NC LLC
Source: High Country AOR,MLS#: 262870 Originating MLS: High Country Association of Realtors Inc.
Originating MLS: High Country Association of Realtors Inc.Facts & features
Interior
Bedrooms & bathrooms
- Bedrooms: 4
- Bathrooms: 3
- Full bathrooms: 2
- 1/2 bathrooms: 1
Heating
- Electric, Forced Air, Heat Pump, Propane
Cooling
- Central Air
Appliances
- Included: Dryer, Dishwasher, Electric Range, Electric Water Heater, Microwave, Refrigerator, Washer
- Laundry: Washer Hookup, Dryer Hookup, In Basement
Features
- Basement: Full,Finished,Interior Entry,Walk-Out Access
- Number of fireplaces: 2
- Fireplace features: Two, Gas, Masonry
Interior area
- Total structure area: 3,626
- Total interior livable area: 3,535 sqft
- Finished area above ground: 2,108
- Finished area below ground: 1,427
Property
Parking
- Parking features: Attached, Carport, Driveway, Garage
- Has attached garage: Yes
- Has carport: Yes
- Has uncovered spaces: Yes
Features
- Levels: Two
- Stories: 2
- Exterior features: Storage
- Fencing: Back Yard
Lot
- Size: 0.51 Acres
Details
- Additional structures: Shed(s)
- Parcel number: 092978226693
Construction
Type & style
- Home type: SingleFamily
- Architectural style: Traditional
- Property subtype: Single Family Residence
Materials
- Brick, Masonry, Wood Frame
- Foundation: Basement
- Roof: Asphalt,Shingle
Condition
- Year built: 1957
Utilities & green energy
- Sewer: Septic Permit Unavailable
- Water: Public
- Utilities for property: High Speed Internet Available
Community & HOA
Community
- Security: Radon Mitigation System
- Subdivision: Thomas
HOA
- Has HOA: No
Location
- Region: Jefferson
Financial & listing details
- Price per square foot: $168/sqft
- Tax assessed value: $481,200
- Annual tax amount: $3,705
- Date on market: 7/2/2026
- Listing terms: Cash,Conventional,New Loan
- Road surface type: Paved
Estimated market value
Not available
Estimated sales range
Not available
Not available
Price history
| Date | Event | Price |
|---|---|---|
| 7/24/2026 | Price change | $595,000-2.5%$168/sqft |
Source:  High Country AOR #262870 Report a problem High Country AOR #262870 Report a problem | ||
| 7/3/2026 | Listed for sale | $610,000+139.2%$173/sqft |
Source: High Country AOR #262870 Report a problem | ||
| 2/15/2019 | Sold | $255,000-7.3%$72/sqft |
Source: High Country AOR #210205 Report a problem | ||
| 11/9/2018 | Price change | $275,000-4.8%$78/sqft |
Source: Regency Properties #210205 Report a problem | ||
| 10/1/2018 | Price change | $289,000-3.5%$82/sqft |
Source: Regency Properties #210205 Report a problem | ||
| 8/26/2018 | Price change | $299,500-6.1%$85/sqft |
Source: Owner Report a problem | ||
| 8/15/2018 | Listed for sale | $319,000$90/sqft |
Source: Owner Report a problem | ||
Public tax history
| Year | Property taxes | Tax assessment |
|---|---|---|
| 2025 | $3,705 +2.7% | $481,200 |
| 2024 | $3,609 +2% | $481,200 |
| 2023 | $3,537 +17.4% | $481,200 +56.4% |
| 2022 | $3,012 +1% | $307,700 |
| 2021 | $2,981 +97% | $307,700 |
| 2020 | $1,513 | $307,700 |
| 2019 | $1,513 +2% | $307,700 +72.7% |
| 2018 | $1,483 +64.6% | $178,200 |
| 2016 | $901 +6.1% | $178,200 |
| 2015 | $849 | $178,200 -0.9% |
| 2014 | $849 | $179,800 |
| 2013 | -- | $179,800 +3.2% |
| 2012 | -- | $174,200 |
| 2011 | -- | $174,200 |
Find assessor info on the county website
Monthly payment
Est. payment
Payment breakdown
Explore the cost of this home by adjusting the details. Changes won't be saved.Climate risks
Neighborhood: 28640
Nearby schools
Schools provided by the listing agent
- Elementary: Mountain View
- Middle: Ashe County
- High: Ashe County
Source: High Country AOR. This data may not be complete. We recommend contacting the local school district to confirm school assignments for this home.

Similar homes
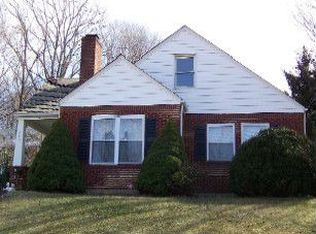
- $589,9003 bd5 ba2.6k sqft167 Winter Street, Jefferson, NC 28640For Sale
 MLS ID #261468, Wayne Bond. High Country AOR
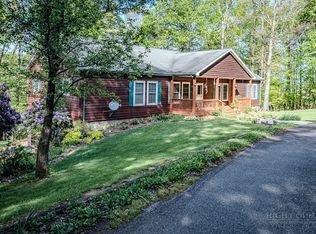
 - $549,0004 bd2 ba1.8k sqft306 Wilton Avenue, West Jefferson, NC 28694For Sale
 MLS ID #264029, Andrea B Reeves. High Country AOR
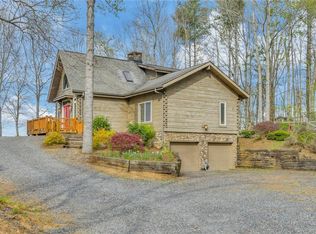
 - $619,0003 bd5 ba4k sqft310 Don Walters Road, Jefferson, NC 28640For Sale
 MLS ID #261749, Jonathan Bradley. High Country AOR
 - $589,0003 bd3 ba2.1k sqft143 Depree Circle, Jefferson, NC 28640For Sale
 MLS ID #261238, Greg Johnson. High Country AOR
