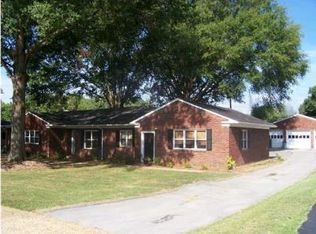
Public Auction: Saturday, November 7th, 2026 at 10:30 a.m. - Auction Terms: 10% Buyer's Premium, 20% Non-Refundable Deposit Due Day of Sale with Closing in 30 Days, Sells As-Is, Where-Is with No Warranties, Lead Based Paint Disclosure Does Apply. Love Vintage Homes? This 1930's charmer located in the heart of Brainerd, is heavy on style & after decades in the same family, it is searching for its new owner. The all-brick home boasts 4 bedrooms, 2.5 baths & 3,078+- square feet of living space. Inside you'll see all the things you'd expect in a home from this era & a few things you wouldn't: original hardwood floors, built-ins, a butler's pantry, a phone niche, arched entry's & doorways, plus a main level addition that provides a spacious primary suite & bath as well as a den. The main floor also features formal living & dining space, a cute kitchen, laundry room, & a powder room while upstairs you have 3 guest rooms & a full bath. Outside you have a detached 2 car garage & storage area plus a screened porch where you can relax. You won't want to miss this sale . . . See you at the Auction!
PERSONAL PROPERTY ALSO SELLS: Antiques, Furniture, Collectibles, Household Items & So Much More! Auction Preview Dates: Sunday, November 1st & Friday, November 6th from 2 to 4 p.m.
For sale
Price Unknown
113 Haney Dr, Chattanooga, TN 37411
4beds
3,078sqft
Single Family Residence
Built in 1930
8,712 Square Feet Lot
$333,600 Zestimate®
$--/sqft
$-- HOA
What's special
All-brick homeScreened porchPowder roomCute kitchenPhone nicheOriginal hardwood floorsLaundry room
- 1 day
- 493
- 54
Zillow last checked:
Listing updated:
Listed by:
John Sanders 423-314-6001,
Crye-Leike REALTORS 423-238-5440,
John W Sanders Jr. 423-314-5574,
Crye-Leike REALTORS
Source: Greater Chattanooga Realtors,MLS#: 1544904
Facts & features
Interior
Bedrooms & bathrooms
- Bedrooms: 4
- Bathrooms: 3
- Full bathrooms: 2
- 1/2 bathrooms: 1
Primary bedroom
- Level: First
Bedroom
- Level: Second
Bedroom
- Level: Second
Bedroom
- Level: Second
Primary bathroom
- Level: First
Bathroom
- Level: Second
Other
- Level: First
Dining room
- Level: First
Family room
- Level: First
Kitchen
- Level: First
Laundry
- Level: First
Living room
- Level: First
Other
- Level: First
Heating
- Central
Cooling
- Central Air
Appliances
- Included: Electric Range
- Laundry: Laundry Room, Main Level
Features
- Built-in Features, Bookcases, Ceiling Fan(s), Chandelier, Entrance Foyer, Pantry, Primary Downstairs, Walk-In Closet(s), Separate Shower, Tub/shower Combo, Separate Dining Room
- Flooring: Carpet, Hardwood, Tile
- Basement: Cellar
- Number of fireplaces: 1
- Fireplace features: Living Room
Interior area
- Total structure area: 3,078
- Total interior livable area: 3,078 sqft
- Finished area above ground: 3,078
Property
Parking
- Total spaces: 2
- Parking features: Driveway, Garage, Garage Faces Front
- Garage spaces: 2
Accessibility
- Accessibility features: Accessible Entrance, Accessible Approach with Ramp
Features
- Levels: Two
- Stories: 2
- Patio & porch: Porch, Side Porch, Porch - Screened
- Exterior features: Rain Gutters
Lot
- Size: 8,712 Square Feet
- Dimensions: 60 x 150
- Features: Level
Details
- Additional structures: Garage(s)
- Parcel number: 157j Q 025
- Special conditions: Trust
Construction
Type & style
- Home type: SingleFamily
- Property subtype: Single Family Residence
Materials
- Brick
- Foundation: Brick/Mortar
- Roof: Shingle
Condition
- New construction: No
- Year built: 1930
Utilities & green energy
- Sewer: Public Sewer
- Water: Public
- Utilities for property: Cable Available, Electricity Connected, Natural Gas Available, Phone Available, Sewer Connected, Water Connected
Community & HOA
Community
- Subdivision: Conner Ests
HOA
- Has HOA: No
Location
- Region: Chattanooga
Financial & listing details
- Tax assessed value: $419,500
- Annual tax amount: $3,613
- Date on market: 10/20/2026
- Listing terms: Cash,Conventional
- Road surface type: Asphalt
Estimated market value
$333,600
$267,000 - $400,000
$1,563/mo
Price history
| Date | Event | Price |
|---|---|---|
| 10/20/2026 | Listed for sale | -- |
Source: Greater Chattanooga Realtors #1544904 Report a problem | ||
Public tax history
| Year | Property taxes | Tax assessment |
|---|---|---|
| 2025 | $1,590 +50.6% | $104,875 +122.3% |
| 2024 | $1,055 | $47,175 |
| 2023 | $1,055 | $47,175 |
| 2022 | $1,055 | $47,175 |
| 2021 | $1,055 -7.4% | $47,175 +14.4% |
| 2020 | $1,140 | $41,225 |
| 2019 | $1,140 | $41,225 |
| 2018 | $1,140 -48.3% | $41,225 |
| 2017 | $2,205 +9.3% | $41,225 |
| 2016 | $2,018 | -- |
| 2015 | $2,018 | $37,500 |
| 2014 | $2,018 +3.8% | -- |
| 2013 | $1,945 | $37,500 -2.2% |
| 2012 | $1,945 | $38,325 |
| 2011 | $1,945 | $38,325 |
| 2010 | $1,945 +7.9% | $38,325 |
| 2009 | $1,803 | $38,325 +18.7% |
| 2008 | -- | $32,300 |
| 2007 | -- | $32,300 |
| 2006 | -- | $32,300 |
| 2005 | -- | $32,300 +11.2% |
| 2004 | -- | $29,050 |
| 2003 | -- | $29,050 |
| 2002 | -- | $29,050 |
| 2001 | -- | $29,050 +14.1% |
| 2000 | -- | $25,450 |
Find assessor info on the county website
Monthly payment
Est. payment
Payment breakdown
Explore the cost of this home by adjusting the details. Changes won't be saved.Climate risks
Neighborhood: Belvoir
Nearby schools
Schools provided by the listing agent
- Elementary: East Ridge Elementary
- Middle: Dalewood Middle
- High: Brainerd High
Source: Greater Chattanooga Realtors. This data may not be complete. We recommend contacting the local school district to confirm school assignments for this home.