Located on a quiet cul-de-sac in Parks of Aledo, this extensively upgraded Village Home offers the rare combination of elevated design, everyday function, and exceptional value. With more than $740,000 invested and offered at $625,000, this is an opportunity for buyers who want the work, expense, and decision-making already done.
Inside, white oak floors, fresh modern finishes, and a light-filled layout create a home that feels current, polished, and easy to live in. Multiple living areas give flexibility for the way people live today, with space for a dedicated office, playroom, media room, or second lounge depending on your needs.
Custom California Closets in the playroom, mudroom, office, and primary closet add thoughtful organization and a level of finish rarely found at this price point.
The floor plan is especially compelling, with three bedrooms on the main level and a large upstairs mother-in-law suite that works beautifully for guests, multigenerational living, older children, or private flex space.
One of the home’s most distinctive features is the recently added covered patio with vaulted wood-clad ceilings and a wood-burning fireplace, creating an inviting extension of the living space for entertaining or relaxed evenings at home. A brick privacy fence offers seclusion with minimal upkeep, while the three-car garage provides valuable storage and versatility.
For the buyer who wants a newer home in one of Aledo’s most loved communities, but with the upgrades, warmth, and functionality that set it apart from builder-grade competition, this home is a standout.
Sold
Price Unknown
113 Harlan Ct, Aledo, TX 76008
4beds
2,840sqft
Single Family Residence
Built in 2023
7,492 Square Feet Lot
$599,800 Zestimate®
$--/sqft
$3,970 Estimated rent
Home value
$599,800
$570,000 - $630,000
$3,970/mo
Zestimate® history
Owner options
List your home for rent
$3,970/mo
Rent Zestimate®
Find your next renter with Zillow Rental Manager. Plus, with online applications, you can quickly screen prospective tenants – for free.
$3,970/mo
Rent Zestimate®
Refinance and save
$600/mo
Est. payment
Refinancing to a lower rate could help reduce your monthly payments and save thousands over the life of the loan.
$600/mo
Est. payment
Explore your selling options
Work with a Zillow partner agent
Leverage their expertise and Zillow's premium Showcase listings to get your home seen by more buyers.
Get startedList with your own agent
Get your home in front of millions of buyers by listing it on Zillow.
Learn how to do itSell it yourself
Take full control of how buyers see your home on Zillow by listing For Sale by Owner (FSBO).
List your homeWhat's special
Fresh modern finishesWhite oak floorsQuiet cul-de-sacLarge upstairs mother-in-law suiteLight-filled layout
Zillow last checked:
Listing updated:
Listed by:
Amber Sustala 0713873 469-856-0684,
Briggs Freeman Sotheby's Int'l 817-731-8466
Bought with:
Non-NTREIS MLS Licensee
NON MLS
Source: NTREIS,MLS#: 21242228
Facts & features
Interior
Bedrooms & bathrooms
- Bedrooms: 4
- Bathrooms: 4
- Full bathrooms: 3
- 1/2 bathrooms: 1
Primary bedroom
- Features: Dual Sinks, Double Vanity, Garden Tub/Roman Tub, Sitting Area in Primary, Separate Shower, Walk-In Closet(s)
- Level: First
- Dimensions: 17 x 13
Bedroom
- Level: Second
- Dimensions: 17 x 11
Bedroom
- Features: Walk-In Closet(s)
- Level: First
- Dimensions: 11 x 13
Bedroom
- Features: Walk-In Closet(s)
- Level: First
- Dimensions: 10 x 13
Breakfast room nook
- Level: First
- Dimensions: 10 x 11
Dining room
- Level: First
- Dimensions: 10 x 13
Living room
- Level: First
- Dimensions: 18 x 25
Office
- Level: First
- Dimensions: 10 x 15
Utility room
- Features: Built-in Features, Utility Room
- Level: First
- Dimensions: 9 x 6
Heating
- Central, ENERGY STAR Qualified Equipment, Fireplace(s), Natural Gas, Zoned
Cooling
- Central Air, Ceiling Fan(s), Electric, ENERGY STAR Qualified Equipment
Appliances
- Included: Some Gas Appliances, Convection Oven, Dishwasher, Electric Oven, Gas Cooktop, Disposal, Gas Water Heater, Microwave, Plumbed For Gas
Features
- Decorative/Designer Lighting Fixtures, High Speed Internet, Other, Paneling/Wainscoting, Cable TV, Vaulted Ceiling(s), Wired for Sound
- Flooring: Ceramic Tile, Other, Tile, Wood
- Has basement: No
- Number of fireplaces: 2
- Fireplace features: Gas Log, Gas Starter, Outside, Wood Burning, Insert
Interior area
- Total interior livable area: 2,840 sqft
Property
Parking
- Total spaces: 3
- Parking features: Concrete, Door-Single, Driveway, Enclosed, Garage, Garage Door Opener, Inside Entrance, Kitchen Level
- Attached garage spaces: 3
Features
- Levels: Two
- Stories: 2
- Patio & porch: Covered
- Exterior features: Outdoor Living Area, Other, Rain Gutters
- Pool features: None
- Fencing: Wood
Lot
- Size: 7,492 Square Feet
- Features: Back Yard, Corner Lot, Lawn, Landscaped, Subdivision, Sprinkler System, Few Trees
- Residential vegetation: Grassed
Details
- Parcel number: R000121248
- Other equipment: Irrigation Equipment, Other
Construction
Type & style
- Home type: SingleFamily
- Architectural style: Farmhouse,Modern,Other,Detached
- Property subtype: Single Family Residence
Materials
- Brick
- Foundation: Slab
- Roof: Composition
Condition
- Year built: 2023
Utilities & green energy
- Sewer: Public Sewer
- Water: Public
- Utilities for property: Electricity Connected, Natural Gas Available, Sewer Available, Separate Meters, Underground Utilities, Water Available, Cable Available
Green energy
- Energy efficient items: Appliances, HVAC, Insulation, Rain/Freeze Sensors, Thermostat, Windows
- Indoor air quality: Moisture Control, Integrated Pest Management, Ventilation
- Water conservation: Efficient Hot Water Distribution, Water-Smart Landscaping
Community & HOA
Community
- Features: Community Mailbox, Curbs, Sidewalks
- Security: Carbon Monoxide Detector(s), Smoke Detector(s)
- Subdivision: The Enclave At Parks Of Aledo
HOA
- Has HOA: Yes
- Services included: Maintenance Grounds
- HOA fee: $600 annually
- HOA name: Point Vista Homeowner's Assoc
- HOA phone: 817-939-0752
Location
- Region: Aledo
Financial & listing details
- Tax assessed value: $614,000
- Annual tax amount: $13,046
- Date on market: 4/20/2026
- Cumulative days on market: 71 days
- Listing terms: Cash,Conventional,FHA,Other,VA Loan
- Exclusions: Medicine cabinet in upstairs bedroom. Option to purchase furnishings.
Price history
| Date | Event | Price |
|---|---|---|
| 5/29/2026 | Sold | -- |
Source: NTREIS #21242228 Report a problem | ||
| 5/1/2026 | Pending sale | $599,900$211/sqft |
Source: NTREIS #21242228 Report a problem | ||
| 4/21/2026 | Contingent | $599,900$211/sqft |
Source: NTREIS #21242228 Report a problem | ||
| 4/20/2026 | Listed for sale | $599,900-4%$211/sqft |
Source: NTREIS #21242228 Report a problem | ||
| 4/18/2026 | Listing removed | $625,000$220/sqft |
Source: NTREIS #21171801 Report a problem | ||
| 4/2/2026 | Price change | $625,000-3.8%$220/sqft |
Source: NTREIS #21171801 Report a problem | ||
| 3/3/2026 | Price change | $649,900-3.7%$229/sqft |
Source: NTREIS #21171801 Report a problem | ||
| 2/5/2026 | Listed for sale | $675,000+2.3%$238/sqft |
Source: NTREIS #21171801 Report a problem | ||
| 10/23/2023 | Sold | -- |
Source: NTREIS #20401155 Report a problem | ||
| 9/23/2023 | Pending sale | $659,550$232/sqft |
Source: NTREIS #20401155 Report a problem | ||
| 8/7/2023 | Listed for sale | $659,550-4.1%$232/sqft |
Source: NTREIS #20401155 Report a problem | ||
| 6/5/2023 | Listing removed | -- |
Source: NTREIS #20308049 Report a problem | ||
| 4/19/2023 | Listed for sale | $687,772$242/sqft |
Source: NTREIS #20308049 Report a problem | ||
Public tax history
| Year | Property taxes | Tax assessment |
|---|---|---|
| 2025 | $11,373 -3.8% | $614,000 +3.2% |
| 2024 | $11,818 +935.4% | $594,720 +1032.8% |
| 2023 | $1,141 +82.3% | $52,500 +100.5% |
| 2022 | $626 | $26,190 |
Find assessor info on the county website
Neighborhood: 76008
Nearby homes
- $--4 bd4 ba3.4k sqft115 Harlan Ct, Aledo, TX 76008Sold
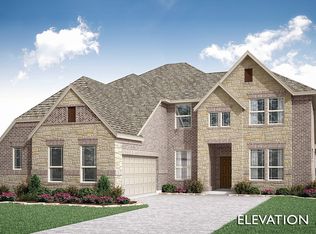
- $625,000-- bd-- ba3.4k sqft115 Harlan Ct, Aledo, TX 76008Off Market
- $--4 bd3 ba2.2k sqft117 Harlan Ct, Aledo, TX 76008Sold
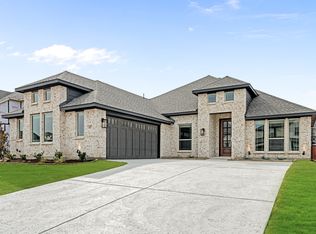
- $--4 bd4 ba3.4k sqft119 Harlan Ct, Aledo, TX 76008Sold
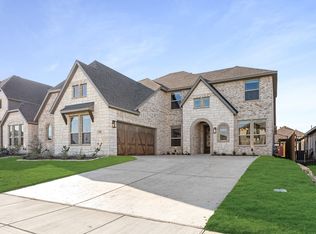
- $669,2244 bd4 ba3.5k sqft111 Harlan Ct, Aledo, TX 76008Off Market
- $--5 bd3 ba2.7k sqft111 Bluestem Ln, Aledo, TX 76008Sold
- $--3 bd2 ba2.5k sqft113 Bluestem Ln, Aledo, TX 76008Sold
- $--3 bd3 ba2.5k sqft112 Harlan Ct, Aledo, TX 76008Sold
Nearby schools
GreatSchools rating
- 10/10Coder Elementary SchoolGrades: K-5Distance: 0.8 mi
- 8/10Don R Daniel Ninth Grade CampusGrades: 9Distance: 0.5 mi
- 8/10Aledo High SchoolGrades: 10-12Distance: 0.7 mi
Schools provided by the listing agent
- Elementary: Coder
- Middle: McAnally
- High: Aledo
- District: Aledo ISD
Source: NTREIS. This data may not be complete. We recommend contacting the local school district to confirm school assignments for this home.
Get a cash offer in 3 minutes
Find out how much your home could sell for in as little as 3 minutes with a no-obligation cash offer.
Estimated market value
$599,800
Get a cash offer in 3 minutes
Find out how much your home could sell for in as little as 3 minutes with a no-obligation cash offer.
Estimated market value
$599,800
- Texas
- Parker County
- Aledo
- 76008
- 113 Harlan Ct
Nearby cities
Nearby neighborhoods
Nearby zip codes
Other Aledo Topics
