This gorgeous 3-bedroom, 2.5-bath condo offers over 1,800 square feet of beautifully updated living space with breathtaking views of the 2nd and 3rd holes at the Evansville Country Club. From the moment you step inside, you’ll notice the attention to detail and the many recent updates—including plantation shutters, new flooring, light fixtures, wainscoting, crown molding, and updated hardware throughout. The spacious great room has been totally updated making this versatile space perfect for relaxing and entertaining with a featured custom wall with fireplace and a wall for media with custom built-ins. The redesigned kitchen opens to the great room and offers new counter tops, appliances, custom tiled backsplash, walk-in pantry, and bar with seating. There is a fully updated guest bath to complete the main level. The second level offers a spacious owner’s suite with wood laminate flooring, two walk-in closets, and an ensuite bath with double vanities, and linen closet. There are two additional bedrooms, a full bath with walk-in shower, and laundry to complete the second level. Enjoy peaceful golf course views from the large patio—perfect for relaxing or hosting guests. Additional features include a 2.5-car attached garage with utility sink and ample storage. Immaculate and move-in ready, this exceptional Northhampton condo offers low-maintenance living in a highly desirable north side location.
Closed
$258,000
113 Hartin Dr, Evansville, IN 47711
3beds
1,828sqft
Condominium
Built in 1981
-- sqft lot
$260,600 Zestimate®
$--/sqft
$1,922 Estimated rent
Home value
$260,600
$235,000 - $289,000
$1,922/mo
Zestimate® history
Owner options
List your home for rent
$1,922/mo
Rent Zestimate®
Find your next renter with Zillow Rental Manager. Plus, with online applications, you can quickly screen prospective tenants – for free.
$1,922/mo
Rent Zestimate®
Refinance and save
$1,952/mo
Est. payment
Refinancing to a lower rate could help reduce your monthly payments and save thousands over the life of the loan.
$1,952/mo
Est. payment
Explore your selling options
Work with a Zillow partner agent
Leverage their expertise and Zillow's premium Showcase listings to get your home seen by more buyers.
Get startedList with your own agent
Get your home in front of millions of buyers by listing it on Zillow.
Learn how to do itSell it yourself
Take full control of how buyers see your home on Zillow by listing For Sale by Owner (FSBO).
List your homeWhat's special
Peaceful golf course viewsLarge patioCustom wall with fireplaceRedesigned kitchenSpacious great roomCustom built-insCrown molding
Zillow last checked:
Listing updated:
Listed by:
Penny Crick Office:812-473-4663,
ERA FIRST ADVANTAGE REALTY, INC
Bought with:
Jodi Fehrenbacher, RB20001657
F.C. TUCKER EMGE
Source: IRMLS,MLS#: 202545001
Facts & features
Interior
Bedrooms & bathrooms
- Bedrooms: 3
- Bathrooms: 3
- Full bathrooms: 2
- 1/2 bathrooms: 1
Bedroom 1
- Level: Upper
Bedroom 2
- Level: Upper
Kitchen
- Level: Main
- Area: 154
- Dimensions: 11 x 14
Living room
- Level: Main
- Area: 414
- Dimensions: 23 x 18
Heating
- Electric
Cooling
- Central Air
Appliances
- Included: Disposal, Dishwasher, Microwave, Refrigerator, Washer, Dryer-Electric, Electric Range, Electric Water Heater
- Laundry: Sink
Features
- 1st Bdrm En Suite, Breakfast Bar, Bookcases, Ceiling Fan(s), Walk-In Closet(s), Stone Counters, Crown Molding, Entrance Foyer, Open Floorplan, Pantry, Stand Up Shower, Tub/Shower Combination, Great Room, Custom Cabinetry
- Flooring: Carpet, Laminate, Tile
- Windows: Window Treatments
- Has basement: No
- Number of fireplaces: 1
- Fireplace features: Living Room, Electric
Interior area
- Total structure area: 1,828
- Total interior livable area: 1,828 sqft
- Finished area above ground: 1,828
- Finished area below ground: 0
Property
Parking
- Total spaces: 2.5
- Parking features: Attached, Garage Door Opener
- Attached garage spaces: 2.5
Features
- Levels: Two
- Stories: 2
- Patio & porch: Patio
- Fencing: Full
- Frontage type: Golf Course
Lot
- Features: City/Town/Suburb, Landscaped
Details
- Additional structures: None
- Parcel number: 820608034397.011020
Construction
Type & style
- Home type: Condo
- Architectural style: Traditional
- Property subtype: Condominium
Materials
- Brick
- Foundation: Slab
- Roof: Dimensional Shingles
Condition
- New construction: No
- Year built: 1981
Utilities & green energy
- Sewer: Public Sewer
- Water: Public
Community & HOA
Community
- Subdivision: Northhampton Condos
HOA
- Has HOA: Yes
- HOA fee: $379 monthly
Location
- Region: Evansville
Financial & listing details
- Tax assessed value: $199,500
- Annual tax amount: $1,979
- Date on market: 11/6/2025
- Listing terms: Cash,Conventional
Price history
| Date | Event | Price |
|---|---|---|
| 3/17/2026 | Sold | $258,000-4.4% |
Source:  IRMLS #202545001 Report a problem IRMLS #202545001 Report a problem | ||
| 2/6/2026 | Pending sale | $270,000 |
Source: IRMLS #202545001 Report a problem | ||
| 1/24/2026 | Price change | $270,000-5.3% |
Source: IRMLS #202545001 Report a problem | ||
| 12/9/2025 | Price change | $285,000-5% |
Source: IRMLS #202545001 Report a problem | ||
| 11/6/2025 | Listed for sale | $299,9000% |
Source: IRMLS #202545001 Report a problem | ||
| 11/1/2025 | Listing removed | -- |
Source: Owner Report a problem | ||
| 7/14/2025 | Listed for sale | $300,000$164/sqft |
Source: Owner Report a problem | ||
Public tax history
| Year | Property taxes | Tax assessment |
|---|---|---|
| 2025 | $1,972 +6.3% | $199,500 +6.5% |
| 2024 | $1,855 -1.3% | $187,400 +3.6% |
| 2023 | $1,879 +4.7% | $180,900 +2.3% |
| 2022 | $1,795 +1.6% | $176,800 +5.6% |
| 2021 | $1,768 +0.4% | $167,400 |
| 2020 | $1,761 -0.3% | $167,400 |
| 2019 | $1,765 +0.2% | $167,400 |
| 2018 | $1,761 -3.5% | $167,400 +0.6% |
| 2017 | $1,826 | $166,400 -3.3% |
| 2016 | $1,826 +5.5% | $172,000 +2% |
| 2014 | $1,731 -2.3% | $168,700 -0.9% |
| 2013 | $1,771 +13.6% | $170,300 +3.9% |
| 2012 | $1,559 +24.9% | $163,900 +2.6% |
| 2011 | $1,248 | $159,700 |
Find assessor info on the county website
Neighborhood: 47711
Nearby homes
- $247,9002 bd3 ba2k sqft121 Hartin Dr, Evansville, IN 47711Off Market
- $254,9003 bd3 ba1.8k sqft123 Hartin Dr, Evansville, IN 47711For Sale
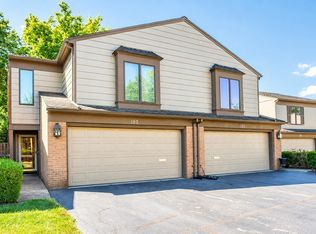
- $219,9002 bd3 ba1.8k sqft103 Hartin Dr, Evansville, IN 47711Sold
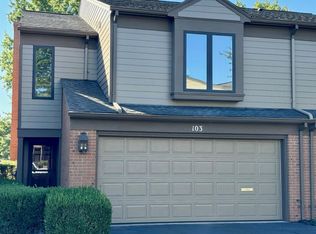
- $254,1002 bd2 ba1.8k sqft101 Hartin Dr, Evansville, IN 47711Off Market
- $288,1003 bd3 ba1.8k sqft131 Hartin Dr, Evansville, IN 47711Off Market
- $256,0003 bd2 ba1.8k sqft133 Hartin Dr, Evansville, IN 47711Off Market
- $252,3003 bd2 ba1.9k sqft162 Hartin Dr, Evansville, IN 47711Off Market
- $225,3002 bd2 ba1.4k sqft130 Hartin Dr, Evansville, IN 47711Off Market
Nearby schools
GreatSchools rating
- 4/10Evans SchoolGrades: PK-6Distance: 0.6 mi
- 5/10North Junior High SchoolGrades: 7-8Distance: 7.4 mi
- 8/10North High SchoolGrades: 9-12Distance: 7.4 mi
Schools provided by the listing agent
- Elementary: Evans
- Middle: North
- High: North
- District: Evansville-Vanderburgh School Corp.
Source: IRMLS. This data may not be complete. We recommend contacting the local school district to confirm school assignments for this home.


Get pre-qualified for a loan
At Zillow Home Loans, we can pre-qualify you in as little as 5 minutes with no impact to your credit score.An equal housing lender. NMLS #10287.
Sell for more on Zillow
Get a Zillow Showcase℠ listing at no additional cost and you could sell for .
$260,600
2% more
+$5,212
With Zillow Showcase(estimated)
$265,812
- Indiana
- Vanderburgh County
- Evansville
- 47711
- 113 Hartin Dr
Nearby cities
Nearby neighborhoods
Nearby zip codes
Other Evansville Topics
