This home has nothing left to do—just move right in and enjoy. The wonderful open floor plan is perfect for entertaining, with the kitchen overlooking the spacious living area, complete with soaring vaulted ceilings. The entryway welcomes you into a flexible space that could easily serve as a formal dining room, cozy den, or home office. A large front window fills the space with amazing natural light.
The recently remodeled kitchen checks all the boxes: updated surfaces throughout, elegant quartz countertops, freshly painted cabinets, stainless steel appliances, pull-out shelves in the generous pantry, a breakfast bar, and even a built-in beverage fridge. The eating area is framed by oversized windows with a lovely view into the backyard.
The oversized living room features a cozy fireplace, walk-out access to the backyard, and a convenient entrance to one of the home’s three fully remodeled bathrooms. The finished sub-basement offers great additional living or rec space, plus unfinished storage space.
Upstairs, you’ll find the laundry (washer and dryer stay!) and the spacious primary suite. The remodeled en-suite bath is a true retreat, with double vanities, tile floors, a soaking tub, and a separate shower. The walk-in closet is the icing on the cake.
Outside, you'll love the blend of deck and patio space under the shade of a beautiful mature tree—an ideal setting to relax or entertain. And don’t miss the fully finished outbuilding, complete with electrical, air conditioning, and even a TV (it stays!). It's a versatile space for work, play, or escape.
Lovingly maintained and thoughtfully updated with high-quality finishes and attention to detail, this home is ready to welcome its next owner.
Sold
Price Unknown
113 Harvard Dr, Blue Springs, MO 64014
3beds
2,385sqft
Single Family Residence
Built in 1996
10,000 Square Feet Lot
$386,400 Zestimate®
$--/sqft
$2,398 Estimated rent
Home value
$386,400
$348,000 - $429,000
$2,398/mo
Zestimate® history
Owner options
List your home for rent
$2,398/mo
Rent Zestimate®
Find your next renter with Zillow Rental Manager. Plus, with online applications, you can quickly screen prospective tenants – for free.
$2,398/mo
Rent Zestimate®
Refinance and save
Refinancing to a lower rate could help reduce your monthly payments and save thousands over the life of the loan.
Explore your selling options
Work with a Zillow partner agent
Leverage their expertise and Zillow's premium Showcase listings to get your home seen by more buyers.
Get startedList with your own agent
Get your home in front of millions of buyers by listing it on Zillow.
Learn how to do itSell it yourself
Take full control of how buyers see your home on Zillow by listing For Sale by Owner (FSBO).
List your homeWhat's special
Cozy fireplaceFinished sub-basementElegant quartz countertopsUnfinished storage spaceOpen floor planBuilt-in beverage fridgePull-out shelves
Zillow last checked:
Listing updated:
Listed by:
Scott Simmons 816-674-5385,
ReeceNichols - Eastland
Bought with:
Ken Hoover Group
Keller Williams KC North
Source: Heartland MLS as distributed by MLS GRID,MLS#: 2565514
Facts & features
Interior
Bedrooms & bathrooms
- Bedrooms: 3
- Bathrooms: 3
- Full bathrooms: 3
Primary bedroom
- Features: Carpet, Ceiling Fan(s)
- Level: Second
- Dimensions: 16 x 13
Bedroom 2
- Features: Carpet, Ceiling Fan(s)
- Level: Second
- Dimensions: 11 x 10
Bedroom 3
- Features: Carpet, Ceiling Fan(s)
- Level: Second
- Dimensions: 12 x 10
Primary bathroom
- Features: Ceramic Tiles, Double Vanity, Separate Shower And Tub
- Level: Second
- Dimensions: 11 x 6
Bathroom 1
- Features: Ceramic Tiles, Shower Only
- Level: Lower
Bathroom 3
- Features: Luxury Vinyl, Shower Over Tub
- Level: Second
Den
- Features: Built-in Features, Ceiling Fan(s)
- Level: Main
- Dimensions: 12 x 15
Dining room
- Features: Ceramic Tiles
- Level: Main
- Dimensions: 15 x 10
Family room
- Features: Ceiling Fan(s), Fireplace
- Level: Lower
- Dimensions: 23 x 19
Kitchen
- Features: Ceramic Tiles, Quartz Counter
- Level: Main
- Dimensions: 11 x 11
Other
- Features: Carpet
- Level: Lower
- Dimensions: 21 x 18
Heating
- Forced Air
Cooling
- Attic Fan, Electric
Appliances
- Included: Dishwasher, Disposal, Dryer, Microwave, Built-In Electric Oven, Washer
- Laundry: Bedroom Level, Electric Dryer Hookup
Features
- Ceiling Fan(s), Painted Cabinets, Pantry, Vaulted Ceiling(s), Walk-In Closet(s)
- Flooring: Carpet, Ceramic Tile, Laminate, Luxury Vinyl
- Doors: Storm Door(s)
- Windows: Window Coverings, Thermal Windows
- Basement: Finished,Interior Entry,Sump Pump
- Number of fireplaces: 1
- Fireplace features: Family Room, Gas
Interior area
- Total structure area: 2,385
- Total interior livable area: 2,385 sqft
- Finished area above ground: 2,007
- Finished area below ground: 378
Property
Parking
- Total spaces: 2
- Parking features: Attached, Garage Door Opener, Garage Faces Front
- Attached garage spaces: 2
Features
- Patio & porch: Deck, Patio
- Fencing: Metal
Lot
- Size: 10,000 Square Feet
- Features: Level
Details
- Additional structures: Shed(s)
- Parcel number: 41910051600000000
Construction
Type & style
- Home type: SingleFamily
- Architectural style: Traditional
- Property subtype: Single Family Residence
Materials
- Vinyl Siding
- Roof: Composition
Condition
- Year built: 1996
Utilities & green energy
- Sewer: Public Sewer
- Water: Public
Community & HOA
Community
- Subdivision: Lake Village
HOA
- Has HOA: No
Location
- Region: Blue Springs
Financial & listing details
- Annual tax amount: $4,098
- Date on market: 7/31/2025
- Listing terms: Cash,Conventional,FHA,VA Loan
- Ownership: Private
- Road surface type: Paved
Price history
| Date | Event | Price |
|---|---|---|
| 9/16/2025 | Sold | -- |
Source:  Heartland MLS as distributed by MLS GRID #2565514 Report a problem Heartland MLS as distributed by MLS GRID #2565514 Report a problem | ||
| 8/2/2025 | Pending sale | $370,000$155/sqft |
Source: Heartland MLS as distributed by MLS GRID #2565514 Report a problem | ||
| 7/31/2025 | Listed for sale | $370,000$155/sqft |
Source: Heartland MLS as distributed by MLS GRID #2565514 Report a problem | ||
Public tax history
Tax history is unavailable.
Neighborhood: 64014
Nearby homes
- $362,2003 bd2 ba2k sqft113 SE Harvard Dr, Blue Springs, MO 64014Off Market
- $301,0004 bd3 ba1.1k sqft109 Harvard Dr, Blue Springs, MO 64014Off Market

- $314,1004 bd3 ba1.1k sqft109 SE Harvard Dr, Blue Springs, MO 64014Off Market
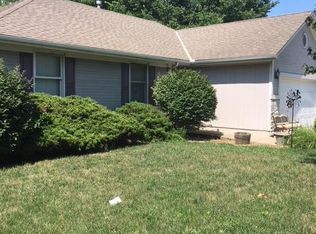
- $313,4003 bd2 ba2.3k sqft201 SE Harvard Dr, Blue Springs, MO 64014Off Market
- $287,8003 bd2 ba2.8k sqft108 SW Williamsburg Dr, Blue Springs, MO 64014Off Market
- $337,7004 bd2 ba2.1k sqft104 SW Williamsburg Dr, Blue Springs, MO 64014Off Market
- $313,3004 bd3 ba1.9k sqft105 SE Harvard Dr, Blue Springs, MO 64014Off Market
- $332,6003 bd2 ba1.9k sqft112 SE Harvard Dr, Blue Springs, MO 64014Off Market
Nearby schools
GreatSchools rating
- 7/10Cordill-Mason Elementary SchoolGrades: K-5Distance: 0.2 mi
- 7/10Moreland Ridge Middle SchoolGrades: 6-8Distance: 0.8 mi
- 8/10Blue Springs South High SchoolGrades: 9-12Distance: 1.9 mi
Schools provided by the listing agent
- Elementary: Cordill-Mason
- Middle: Moreland Ridge
- High: Blue Springs South
Source: Heartland MLS as distributed by MLS GRID. This data may not be complete. We recommend contacting the local school district to confirm school assignments for this home.
Get a cash offer in 3 minutes
Find out how much your home could sell for in as little as 3 minutes with a no-obligation cash offer.
Estimated market value
$386,400
Get a cash offer in 3 minutes
Find out how much your home could sell for in as little as 3 minutes with a no-obligation cash offer.
Estimated market value
$386,400
- Missouri
- Jackson County
- Blue Springs
- 64014
- 113 Harvard Dr
Nearby cities
Nearby zip codes
Other Blue Springs Topics
