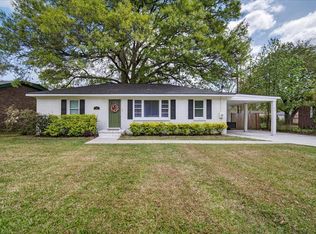
No HOA, No Problem -- Oversized Toys Welcome in Goose Creek! Looking for a home that doesn't box you in with HOA rules? This bold, fully renovated 4-bed, 3.5-bath property is perfect for the homeowner who needs serious space for work trucks, trailers, campers, or all the big toys you don't want to pay to store. With no HOA, two driveways, and plenty of parking along the side and in the back of the home, you've got room to spread out and live on your terms. Set in a quiet Goose Creek neighborhood just steps from the elementary school and minutes to the brand-new rec center, this home has been totally reimagined with a fresh, modern vibe and ultra-functional layout.Inside, the open floor plan flows with fresh paint, luxury vinyl plank flooring, and sleek LED lighting throughout. The kitchen was designed to impress featuring quartz countertops, stainless steel appliances, bar seating for six, and a skylight that brings in natural light. Glass-front cabinets and a reverse osmosis water system add thoughtful touches. You'll love having two large living areas, a formal dining room, and a separate wing with its own bedroom, bathroom, and kitchenette perfect for multigenerational living, short-term rental income, or housing guests with privacy. Upstairs, the oversized primary suite delivers serious retreat vibes with a massive walk-in closet, built-in wet bar, and a spa-style ensuite. The bathroom features a glass double vanity, separate toilet room with glass brick, and a custom Jacuzzi steam shower with body sprays, foot massage, rainfall showerhead, and built-in sound and lighting. Recent upgrades include all new plumbing and electrical, R30 attic insulation, a lifetime 80-gallon water heater, ceiling fans in every room, and energy-efficient improvements throughout. Outside, you'll find a screened-in front porch, a fenced backyard, a 10x12 storage shed, and more than enough space to park your business vehicles, trailers, or outdoor toys no storage lot required. Highlights: No HOA means freedom to park work trucks, RVs, boats, trailers Two driveways and abundant parking on the side and rear of the home. Fully updated 4-bedroom layout with guest or rental suite. Luxury kitchen and spa-style primary suite. Close to schools, parks, and Goose Creek's new recreation center. If you're looking for a move-in-ready home that works as hard as you do this one checks all the boxes. Owners are licensed South Carolina real estate agents.
Closed
Zillow last checked:
Listing updated:
Bought with:
Better Homes And Gardens Real Estate Palmetto
Source: CTMLS,MLS#: 25028129
Price history
| Date | Event | Price |
|---|---|---|
| 11/26/2025 | Sold | $349,000$154/sqft |
Source:  CTMLS #25028129 Report a problem CTMLS #25028129 Report a problem | ||
| 10/8/2025 | Price change | $349,000-0.3%$154/sqft |
Source: CTMLS #25024350 Report a problem | ||
| 9/17/2025 | Price change | $350,000-2.8%$155/sqft |
Source: CTMLS #25024350 Report a problem | ||
| 8/27/2025 | Price change | $360,000-1.4%$159/sqft |
Source: CTMLS #25017051 Report a problem | ||
| 8/20/2025 | Price change | $365,000-0.7%$161/sqft |
Source: CTMLS #25017051 Report a problem | ||
| 8/13/2025 | Price change | $367,500-0.4%$162/sqft |
Source: CTMLS #25017051 Report a problem | ||
| 7/25/2025 | Price change | $369,000-0.2%$163/sqft |
Source: CTMLS #25017051 Report a problem | ||
| 7/23/2025 | Price change | $369,900-0.8%$163/sqft |
Source: CTMLS #25017051 Report a problem | ||
| 7/21/2025 | Price change | $373,000-0.2%$165/sqft |
Source: CTMLS #25017051 Report a problem | ||
| 7/16/2025 | Price change | $373,900-0.3%$165/sqft |
Source: CTMLS #25017051 Report a problem | ||
| 7/3/2025 | Price change | $375,000-3.8%$166/sqft |
Source: CTMLS #25017051 Report a problem | ||
| 6/19/2025 | Listed for sale | $389,900-1.3%$172/sqft |
Source: CTMLS #25017051 Report a problem | ||
| 6/7/2025 | Listing removed | $395,000$174/sqft |
Source: CTMLS #25012726 Report a problem | ||
| 5/22/2025 | Price change | $395,000-1.3%$174/sqft |
Source: CTMLS #25012726 Report a problem | ||
| 5/8/2025 | Listed for sale | $400,000+128.6%$177/sqft |
Source: CTMLS #25012726 Report a problem | ||
| 12/27/2024 | Sold | $175,000-18.6%$77/sqft |
Source: Public Record Report a problem | ||
| 11/22/2019 | Sold | $215,000$95/sqft |
Source: CTMLS #19024518 Report a problem | ||
| 10/4/2019 | Pending sale | $215,000$95/sqft |
Source: Keller Williams Realty Charleston #19024518 Report a problem | ||
| 9/19/2019 | Price change | $215,000-4.4%$95/sqft |
Source: Keller Williams Realty Charleston #19024518 Report a problem | ||
| 8/12/2019 | Price change | $225,000+3.7%$99/sqft |
Source: Owner Report a problem | ||
| 7/16/2019 | Price change | $217,000-4.8%$96/sqft |
Source: Owner Report a problem | ||
| 5/15/2019 | Price change | $228,000-12%$101/sqft |
Source: Owner Report a problem | ||
| 3/9/2019 | Listed for sale | $259,000+187.8%$114/sqft |
Source: Owner Report a problem | ||
| 12/12/2006 | Sold | $90,000+47.5%$40/sqft |
Source: Public Record Report a problem | ||
| 7/13/2005 | Sold | $61,000$27/sqft |
Source: Public Record Report a problem | ||
Get a cash offer in 3 minutes
Find out how much your home could sell for in as little as 3 minutes with a no-obligation cash offer.
Estimated market value
$350,100
