Completely renovated 2600 SF / 4 BR / 4.5 BA Ranch, situated on 1/2 acre lot on a charming, winding street. This home is much larger than it appears! Upon entering, a spacious living room greets you & includes a wood-burning fireplace & a large picture window that floods the room with natural light. The open layout includes a brand new kitchen w/ soft-close cabinets, quartz tops, stainless steel appliances, tiled backsplash & large eat-in area. The great room includes a new floor-to-ceiling stoned gas fireplace, flanked by large windows that look out to the new backyard patio & access to the 4-season room through the 9 ft patio door. There are 2 suite options in this beautiful home. The primary master suite is very spacious & includes a 5 ft tiled shower, soaking tub, dual sink vanity & a huge walk-in closet. The secondary suite includes 36” doorways, walk-in shower, new vanity & a 12 ft wall of closet space. The 3rd bedroom is located next to the main bath. The 1st floor laundry & half bath are conveniently located off the garage entrance. Finished basement includes the 4th bedroom w/ egress window, full bath & large rec room w/ bar area. Basement also has additional laundry hookups & separate entrance, making it a great guest, teen or possible future income suite. Backyard is fully fenced. New trussed roof & shingles, subflooring, HVAC, windows, doors, drywall, insulation, siding, soffits, gutters, flooring, trim, paint, landscaping, sprinkler system. Schedule your showing today!
Closed
$659,000
113 Harvey Pkwy, Avon Lake, OH 44012
4beds
3,594sqft
Single Family Residence
Built in 1958
0.47 Acres Lot
$700,800 Zestimate®
$183/sqft
$4,114 Estimated rent
Home value
$700,800
$666,000 - $736,000
$4,114/mo
Zestimate® history
Owner options
List your home for rent
$4,114/mo
Rent Zestimate®
Find your next renter with Zillow Rental Manager. Plus, with online applications, you can quickly screen prospective tenants – for free.
$4,114/mo
Rent Zestimate®
Refinance and save
$4,308/mo
Est. payment
Refinancing to a lower rate could help reduce your monthly payments and save thousands over the life of the loan.
$4,308/mo
Est. payment
Explore your selling options
Work with a Zillow partner agent
Leverage their expertise and Zillow's premium Showcase listings to get your home seen by more buyers.
Get startedList with your own agent
Get your home in front of millions of buyers by listing it on Zillow.
Learn how to do itSell it yourself
Take full control of how buyers see your home on Zillow by listing For Sale by Owner (FSBO).
List your homeWhat's special
Zillow last checked:
Listing updated:
Listed by:
Joan Elflein 614-989-7215joan@ohiobrokerdirect.com,
Ohio Broker Direct
Bought with:
Amanda S Pohlman, 2020007414
Keller Williams Living
Source: MLS Now,MLS#: 5050278 Originating MLS: Stark Trumbull Area REALTORS
Originating MLS: Stark Trumbull Area REALTORSFacts & features
Interior
Bedrooms & bathrooms
- Bedrooms: 4
- Bathrooms: 5
- Full bathrooms: 4
- 1/2 bathrooms: 1
- Main level bathrooms: 4
- Main level bedrooms: 3
Primary bedroom
- Description: Flooring: Carpet
- Level: First
- Dimensions: 16 x 15
Bedroom
- Description: Flooring: Carpet
- Level: First
- Dimensions: 16 x 11
Bedroom
- Description: Flooring: Carpet
- Level: First
- Dimensions: 13 x 9
Bedroom
- Description: Flooring: Carpet
- Level: Lower
- Dimensions: 15 x 12
Primary bathroom
- Description: Flooring: Luxury Vinyl Tile
- Level: First
- Dimensions: 16 x 8
Bathroom
- Description: Flooring: Luxury Vinyl Tile
- Level: First
- Dimensions: 12 x 7
Bathroom
- Description: Flooring: Luxury Vinyl Tile
- Level: First
- Dimensions: 10 x 8
Bathroom
- Description: Flooring: Luxury Vinyl Tile
- Level: Lower
- Dimensions: 9 x 5
Bonus room
- Description: Flooring: Luxury Vinyl Tile
- Level: Lower
- Dimensions: 12 x 10
Dining room
- Description: Flooring: Hardwood
- Level: First
- Dimensions: 11 x 12
Great room
- Description: Flooring: Hardwood
- Features: Fireplace
- Level: First
- Dimensions: 17 x 30
Kitchen
- Description: Flooring: Hardwood
- Features: Stone Counters
- Level: First
- Dimensions: 12 x 14
Laundry
- Description: Flooring: Luxury Vinyl Tile
- Level: First
- Dimensions: 9 x 6
Laundry
- Description: Flooring: Luxury Vinyl Tile
- Level: Lower
- Dimensions: 8 x 5
Living room
- Description: Flooring: Hardwood
- Features: Fireplace
- Level: First
- Dimensions: 13 x 22
Recreation
- Description: Flooring: Carpet
- Level: Lower
- Dimensions: 23 x 16
Sunroom
- Description: Flooring: Luxury Vinyl Tile
- Level: First
- Dimensions: 12 x 8
Utility room
- Description: Flooring: Luxury Vinyl Tile
- Level: Lower
- Dimensions: 10 x 13
Heating
- Forced Air, Fireplace(s), Gas
Cooling
- Central Air
Appliances
- Included: Dishwasher, Disposal, Microwave, Range, Refrigerator
- Laundry: Washer Hookup, Electric Dryer Hookup, Gas Dryer Hookup, In Basement, Main Level, Lower Level, Laundry Room, Multiple Locations
Features
- Breakfast Bar, Ceiling Fan(s), Crown Molding, Dry Bar, Double Vanity, Eat-in Kitchen, Granite Counters, Kitchen Island, Laminate Counters, Primary Downstairs, Open Floorplan, Stone Counters, Recessed Lighting, Storage, Soaking Tub, Wired for Data, Bar, Walk-In Closet(s)
- Windows: Double Pane Windows, Insulated Windows, Low-Emissivity Windows, Screens
- Basement: Crawl Space,Exterior Entry,Finished,Partial,Partially Finished,Bath/Stubbed,Sump Pump,Storage Space
- Number of fireplaces: 2
- Fireplace features: Glass Doors, Gas Log, Great Room, Living Room, Masonry, Raised Hearth, Stone, Gas, Wood Burning
Interior area
- Total structure area: 3,594
- Total interior livable area: 3,594 sqft
- Finished area above ground: 2,594
- Finished area below ground: 1,000
Property
Parking
- Total spaces: 2
- Parking features: Attached, Concrete, Driveway, Garage Faces Front, Garage, Garage Door Opener
- Attached garage spaces: 2
Features
- Levels: One
- Stories: 1
- Patio & porch: Rear Porch, Covered, Front Porch, Patio
- Exterior features: Sprinkler/Irrigation, Lighting, Rain Gutters
- Pool features: None
- Fencing: Back Yard,Chain Link,Gate,Vinyl
- Has view: Yes
- View description: Neighborhood, Trees/Woods
Lot
- Size: 0.47 Acres
- Features: Back Yard
Details
- Parcel number: 0400019110004
- Special conditions: Standard
Construction
Type & style
- Home type: SingleFamily
- Architectural style: Ranch
- Property subtype: Single Family Residence
Materials
- Brick, Shake Siding, Vinyl Siding
- Foundation: Block
- Roof: Asphalt,Fiberglass
Condition
- Updated/Remodeled
- Year built: 1958
Utilities & green energy
- Sewer: Public Sewer
- Water: Public
Community & HOA
Community
- Security: Carbon Monoxide Detector(s), Smoke Detector(s)
- Subdivision: Yoder Sub
HOA
- Has HOA: No
Location
- Region: Avon Lake
Financial & listing details
- Price per square foot: $183/sqft
- Tax assessed value: $464,600
- Annual tax amount: $6,415
- Date on market: 6/28/2024
- Cumulative days on market: 24 days
- Listing terms: Cash,Contract,FHA,VA Loan
Price history
| Date | Event | Price |
|---|---|---|
| 7/31/2024 | Sold | $659,000$183/sqft |
Source:  MLS Now #5050278 Report a problem MLS Now #5050278 Report a problem | ||
| 7/22/2024 | Pending sale | $659,000$183/sqft |
Source: MLS Now #5050278 Report a problem | ||
| 7/4/2024 | Contingent | $659,000$183/sqft |
Source: MLS Now #5050278 Report a problem | ||
| 6/28/2024 | Listed for sale | $659,000+116.1%$183/sqft |
Source: MLS Now #5050278 Report a problem | ||
| 7/28/2022 | Sold | $305,000$85/sqft |
Source: Public Record Report a problem | ||
Public tax history
| Year | Property taxes | Tax assessment |
|---|---|---|
| 2024 | $7,902 +23.2% | $162,610 +38.5% |
| 2023 | $6,415 +12.2% | $117,390 |
| 2022 | $5,719 +0.2% | $117,390 |
| 2021 | $5,706 +6.9% | $117,390 +14.1% |
| 2020 | $5,336 +0.5% | $102,880 |
| 2019 | $5,308 -2.5% | $102,880 |
| 2018 | $5,441 -2.2% | $102,880 +16.8% |
| 2017 | $5,563 +0.5% | $88,070 |
| 2016 | $5,536 +13.6% | $88,070 |
| 2015 | $4,873 +11% | $88,070 +14.6% |
| 2014 | $4,391 -0.8% | $76,870 |
| 2013 | $4,425 | $76,870 |
| 2011 | -- | -- |
| 2010 | -- | -- |
| 2009 | -- | -- |
| 2008 | $3,796 +0.4% | -- |
| 2007 | $3,781 -10.5% | -- |
| 2006 | $4,224 +9.6% | -- |
| 2005 | $3,856 +2.7% | -- |
| 2004 | $3,755 +0.9% | -- |
| 2003 | $3,721 +3.8% | -- |
| 2002 | $3,584 -1.5% | -- |
| 2001 | $3,640 +17.6% | -- |
| 2000 | $3,096 | -- |
Find assessor info on the county website
Neighborhood: 44012
Nearby homes
- $427,6004 bd2 ba1.9k sqft119 Harvey Pkwy, Avon Lake, OH 44012Off Market
- $331,0003 bd1 ba1.5k sqft32355 Lake Rd, Avon Lake, OH 44012Off Market
- $755,0004 bd3 ba4.4k sqft32363 Lake Rd, Avon Lake, OH 44012Sold
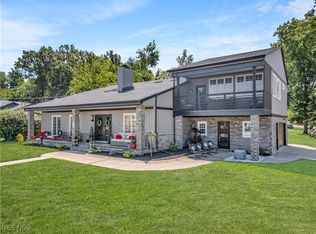
- $689,5004 bd2 ba3.4k sqft32347 Lake Rd, Avon Lake, OH 44012Off Market
- $511,3004 bd3 ba2.8k sqft125 Harvey Pkwy, Avon Lake, OH 44012Off Market
- $615,0004 bd2 ba2.7k sqft32339 Lake Rd, Avon Lake, OH 44012Off Market
- $343,7002 bd1 ba1.9k sqft129 Harvey Pkwy, Avon Lake, OH 44012Off Market
- $458,2004 bd3 ba2.6k sqft32381 Lake Rd, Avon Lake, OH 44012Off Market
Nearby schools
GreatSchools rating
- 8/10Erieview Elementary SchoolGrades: K-4Distance: 0.6 mi
- 7/10Learwood Middle SchoolGrades: 7-8Distance: 1.1 mi
- 9/10Avon Lake High SchoolGrades: 9-12Distance: 0.9 mi
Schools provided by the listing agent
- District: Avon Lake CSD - 4702
Source: MLS Now. This data may not be complete. We recommend contacting the local school district to confirm school assignments for this home.
Get a cash offer in 3 minutes
Find out how much your home could sell for in as little as 3 minutes with a no-obligation cash offer.
Estimated market value
$700,800
Get a cash offer in 3 minutes
Find out how much your home could sell for in as little as 3 minutes with a no-obligation cash offer.
Estimated market value
$700,800
- Ohio
- Lorain County
- Avon Lake
- 44012
- 113 Harvey Pkwy
Nearby cities
Nearby zip codes
Other Avon Lake Topics
