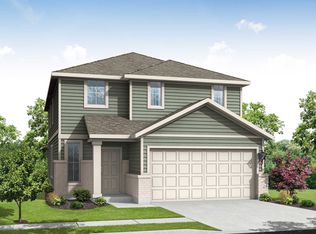
MLS# 6926309 - Built by Empire Homes - Oct 2026 completion! ~ Experience the ultimate in spacious family living with the Navarro, an expansive 2,350-square-foot floor plan spanning two beautifully designed levels. This impressive home features five versatile bedrooms and three and a half bathrooms, providing ample space for everyone in the household. The main floor boasts a grand open-concept layout, where a chef-inspired kitchen with a walk-in pantry overlooks the casual dining area and a massive living room. Tucked away for maximum privacy on the first floor, the primary suite features a spa-like bath and an oversized walk-in closet. Upstairs, you'll find a massive game room that serves as a second living area, surrounded by four additional bedrooms and two full baths. Outdoor entertaining is a breeze on the oversized covered patio, perfectly positioned off the main living area. Complete with a two-car garage and a dedicated laundry room that includes a washer and dryer.
Pending
$302,990
113 Hatari Trl, Jarrell, TX 76537
5beds
2,350sqft
Single Family Residence
Built in 2026
3,484 Square Feet Lot
$301,900 Zestimate®
$129/sqft
$20/mo HOA
What's special
Two-car garageFive versatile bedroomsOversized walk-in closetChef-inspired kitchenWalk-in pantryCasual dining areaGrand open-concept layout
- 89 days
- 8
- 1
Zillow last checked:
Listing updated:
Listed by:
Ben Caballero (888) 872-6006,
HomesUSA.com (888) 872-6006
Source: Unlock MLS,MLS#: 6926309
Facts & features
Interior
Bedrooms & bathrooms
- Bedrooms: 5
- Bathrooms: 4
- Full bathrooms: 3
- 1/2 bathrooms: 1
- Main level bedrooms: 1
Primary bedroom
- Features: Ceiling Fan(s), Walk-In Closet(s)
- Level: Main
Primary bathroom
- Features: Quartz Counters, Double Vanity
- Level: Main
Kitchen
- Features: Breakfast Bar, Kitchen Island, Quartz Counters, Dining Area, Open to Family Room, Pantry
- Level: Main
Heating
- Central
Cooling
- Central Air
Appliances
- Included: Dishwasher, Disposal, Gas Range, Microwave, Oven, Refrigerator, Stainless Steel Appliance(s)
Features
- Ceiling Fan(s), Double Vanity, Kitchen Island, Open Floorplan, Pantry, Primary Bedroom on Main, Smart Thermostat, Storage, Walk-In Closet(s)
- Flooring: Carpet, Vinyl
- Windows: Blinds, Screens
Interior area
- Total interior livable area: 2,350 sqft
Property
Parking
- Total spaces: 2
- Parking features: Attached, Garage Door Opener, Inside Entrance, Kitchen Level, Side By Side
- Attached garage spaces: 2
Accessibility
- Accessibility features: None
Features
- Levels: Two
- Stories: 2
- Patio & porch: Covered, Patio
- Exterior features: Lighting, Private Yard
- Pool features: None
- Fencing: Wood
- View description: None
- Waterfront features: None
Lot
- Size: 3,484 Square Feet
- Features: Back Yard, Front Yard
Details
- Additional structures: None
- Parcel number: R632949
- Special conditions: Standard
Construction
Type & style
- Home type: SingleFamily
- Property subtype: Single Family Residence
Materials
- Foundation: Slab
- Roof: Composition
Condition
- Under Construction
- New construction: No
- Year built: 2026
Details
- Builder name: Empire Homes
Utilities & green energy
- Sewer: Municipal Utility District (MUD)
- Water: Municipal Utility District (MUD)
- Utilities for property: Above Ground
Community & HOA
Community
- Features: Clubhouse, Planned Social Activities, Playground, Sport Court(s)/Facility, Tennis Court(s)
- Subdivision: Cool Water
HOA
- Has HOA: Yes
- Services included: Common Area Maintenance
- HOA fee: $240 annually
- HOA name: HOA
Location
- Region: Jarrell
Financial & listing details
- Price per square foot: $129/sqft
- Tax assessed value: $65,000
- Annual tax amount: $1,094
- Date on market: 7/22/2026
- Listing terms: Cash,Conventional,FHA
Estimated market value
$301,900
$287,000 - $317,000
$2,322/mo
Price history
| Date | Event | Price |
|---|---|---|
| 9/1/2026 | Pending sale | $302,990$129/sqft |
Source:  Unlock MLS #6926309 Report a problem | ||
| 7/22/2026 | Listed for sale | $302,990$129/sqft |
Source:  Empire Homes Report a problem | ||
Public tax history
| Year | Property taxes | Tax assessment |
|---|---|---|
| 2025 | $1,094 +0.5% | $65,000 |
| 2024 | $1,088 | $65,000 |
Find assessor info on the county website
Monthly payment
Est. payment
Payment breakdown
Explore the cost of this home by adjusting the details. Changes won't be saved.Climate risks
Neighborhood: 76537
Nearby schools
Schools provided by the listing agent
- Elementary: Igo Elementary
- Middle: Jarrell
- High: Jarrell
- District: Jarrell ISD
Source: Unlock MLS. This data may not be complete. We recommend contacting the local school district to confirm school assignments for this home.
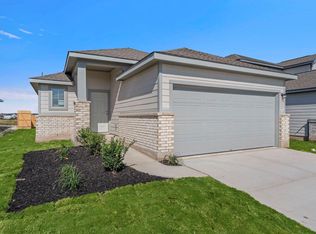
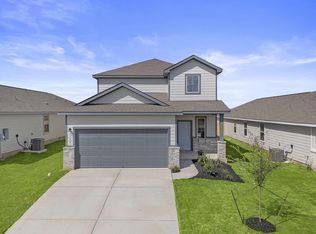
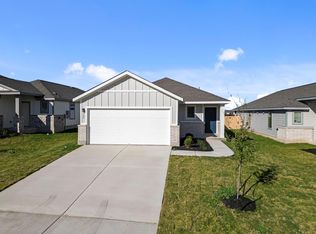
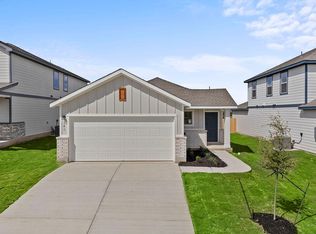
Similar homes
- from $299,9905 bd4 ba2.3k sqftNavarro Plan, Cool Water, Jarrell, TX 76537New Construction
 Empire Homes
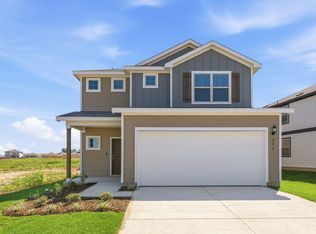
- $298,3104 bd3 ba2.3k sqft200 Green Berets Bnd, Jarrell, TX 76537Active
 Unlock MLS
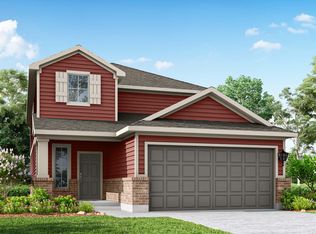
- from $288,9904 bd3 ba2k sqftPresidio Plan, Cool Water, Jarrell, TX 76537New Construction
 Empire Homes
- $313,3304 bd3 ba2.2k sqft1116 Paradise Canyon Cv, Jarrell, TX 76537Active
 Unlock MLS
- $293,4204 bd3 ba2.5k sqft260 Feathers St, Jarrell, TX 76537ActiveUnlock MLS
- $298,5003 bd3 ba2k sqft412 Paradise Canyon Dr, Jarrell, TX 76537Active
 MLS ID #602522, Matthew Menard, ERA Real Estate Experts. Central Texas MLS
- $270,6703 bd3 ba1.8k sqft170 Green Berets Bnd, Jarrell, TX 76537ActiveUnlock MLS
- $255,9003 bd2 ba1.3k sqft108 Paradise Canyon Dr, Jarrell, TX 76537ActiveMLS ID #5936316, Dale Hill, LGI Homes. Unlock MLS
- $330,9904 bd3 ba2.3k sqft109 Sleep Holw, Jarrell, TX 76537ActiveUnlock MLS
- $263,9904 bd2 ba1.6k sqft129 Hatari Trl, Jarrell, TX 76537ActiveUnlock MLS
- $263,9904 bd2 ba1.6k sqft141 Hatari Trl, Jarrell, TX 76537ActiveUnlock MLS
- $249,9004 bd3 ba2.2k sqft337 Line Of Fire Way, Jarrell, TX 76537ActiveMLS ID #3945900, Sridhar Pasham, Deal Realty. Unlock MLS
- $254,9903 bd2 ba1.5k sqft133 Hatari Trl, Jarrell, TX 76537ActiveUnlock MLS
