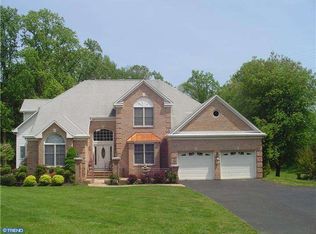
"Exemplary" stands as the most fitting accolade for this truly grand residence, a sanctuary of luxury and sophistication. This expansive five-bedroom, four-and-a-half-bath home, complete with a dedicated home office and a family room adorned with a captivating fireplace and a convenient back staircase, defines the pinnacle of refined living. Spanning approximately 4,300 square feet of meticulously planned and expertly executed living space, the home is further enriched by an impeccably finished walk-out basement, extending the total area for enjoyment and relaxation. Within the walls of this remarkable property, opulence is not merely a word; it's an ethos. Immaculate craftsmanship and unwavering attention to detail resonate throughout every corner, exemplifying a commitment to excellence that leaves an indelible mark. Positioned gracefully on a sprawling 1.5+ acre lot, the home seamlessly merges the boundaries between indoors and outdoors. A stunning gunite pool invites you to bask in its splendor, while an inviting deck and a sheltering covered patio beckon for al fresco gatherings, creating a harmonious blend of indoor and outdoor living spaces. As you explore this residence, your discerning eye will undoubtedly be drawn to the meticulously planned details, each a testament to thoughtful design. Dual main and rear staircases offer both convenience and elegance, and the presence of two-zone heating and central air systems ensures a climate of comfort year-round. This home, nestled within a picturesque landscape, doesn't just set the standard; it surpasses expectations, offering an unparalleled lifestyle where sophistication, comfort, and an unwavering commitment to quality converge in harmonious splendor.
Sold for $800,000
$800,000
113 Haverford Ct, Moorestown, NJ 08057
6beds
5,305sqft
Single Family Residence
Built in 1992
1.58 Acres Lot
$1,028,000 Zestimate®
$151/sqft
$6,048 Estimated rent
Home value
$1,028,000
$966,000 - $1.10M
$6,048/mo
Zestimate® history
Owner options
List your home for rent
$6,048/mo
Rent Zestimate®
Find your next renter with Zillow Rental Manager. Plus, with online applications, you can quickly screen prospective tenants – for free.
$6,048/mo
Rent Zestimate®
Refinance and save
$5,611/mo
Est. payment
Refinancing to a lower rate could help reduce your monthly payments and save thousands over the life of the loan.
$5,611/mo
Est. payment
Explore your selling options
Work with a Zillow partner agent
Leverage their expertise and Zillow's premium Showcase listings to get your home seen by more buyers.
Get startedList with your own agent
Get your home in front of millions of buyers by listing it on Zillow.
Learn how to do itSell it yourself
Take full control of how buyers see your home on Zillow by listing For Sale by Owner (FSBO).
List your homeWhat's special
Zillow last checked:
Listing updated:
Listed by:
Caryn Black 267-614-6484,
Prominent Properties Sotheby's International Rlty,
Co-Listing Agent: Brooke Mary Black 267-893-0625,
B&B Luxury Properties
Bought with:
Caryn Black, 0452680
Prominent Properties Sotheby's International Rlty
Brooke Black
B&B Luxury Properties
Source: Bright MLS,MLS#: NJBL2053540
Facts & features
Interior
Bedrooms & bathrooms
- Bedrooms: 6
- Bathrooms: 5
- Full bathrooms: 4
- 1/2 bathrooms: 1
- Main level bathrooms: 1
Rooms
- Room types: Dining Room, Family Room, Foyer, Breakfast Room, Laundry, Office, Half Bath
Basement
- Area: 1000
Heating
- Forced Air, Natural Gas
Cooling
- Central Air, Natural Gas
Appliances
- Included: Gas Water Heater
- Laundry: Main Level, Laundry Room
Features
- Basement: Partial,Exterior Entry,Interior Entry,Partially Finished,Walk-Out Access
- Has fireplace: No
Interior area
- Total structure area: 9,610
- Total interior livable area: 5,305 sqft
- Finished area above ground: 4,305
- Finished area below ground: 1,000
Property
Parking
- Total spaces: 11
- Parking features: Storage, Built In, Garage Faces Side, Garage Door Opener, Inside Entrance, Attached, Driveway
- Attached garage spaces: 3
- Uncovered spaces: 8
Accessibility
- Accessibility features: None
Features
- Levels: Two
- Stories: 2
- Exterior features: Awning(s), Extensive Hardscape, Lighting, Street Lights
- Has private pool: Yes
- Pool features: Private
Lot
- Size: 1.58 Acres
Details
- Additional structures: Above Grade, Below Grade
- Parcel number: 100011600022 07
- Zoning: R
- Special conditions: Standard
Construction
Type & style
- Home type: SingleFamily
- Architectural style: Traditional
- Property subtype: Single Family Residence
Materials
- Aluminum Siding, Brick Front
- Foundation: Concrete Perimeter
- Roof: Asphalt
Condition
- New construction: No
- Year built: 1992
Utilities & green energy
- Sewer: Public Sewer
- Water: Public
Community & HOA
Community
- Subdivision: Haverford Woods
HOA
- Has HOA: No
Location
- Region: Moorestown
- Municipality: DELRAN TWP
Financial & listing details
- Price per square foot: $151/sqft
- Tax assessed value: $552,200
- Annual tax amount: $21,474
- Date on market: 10/17/2023
- Listing agreement: Exclusive Right To Sell
- Ownership: Fee Simple
Price history
| Date | Event | Price |
|---|---|---|
| 1/29/2024 | Sold | $800,000-8.6%$151/sqft |
Source:  Bright MLS #NJBL2053540 Report a problem Bright MLS #NJBL2053540 Report a problem | ||
| 1/25/2024 | Pending sale | $875,000$165/sqft |
Source: Bright MLS #NJBL2053540 Report a problem | ||
| 11/18/2023 | Contingent | $875,000$165/sqft |
Source: Bright MLS #NJBL2053540 Report a problem | ||
| 10/17/2023 | Listed for sale | $875,000+94.4%$165/sqft |
Source: Bright MLS #NJBL2053540 Report a problem | ||
| 12/10/2002 | Sold | $450,000+15.4%$85/sqft |
Source: Public Record Report a problem | ||
| 2/28/1994 | Sold | $390,000$74/sqft |
Source: Public Record Report a problem | ||
Public tax history
| Year | Property taxes | Tax assessment |
|---|---|---|
| 2025 | $21,955 +0.9% | $552,200 |
| 2024 | $21,757 | $552,200 |
| 2023 | -- | $552,200 |
| 2022 | $21,475 -0.1% | $552,200 |
| 2021 | $21,486 +0.2% | $552,200 -1% |
| 2020 | $21,447 +1.7% | $557,500 |
| 2019 | $21,090 +1.6% | $557,500 |
| 2018 | $20,756 +1.5% | $557,500 |
| 2017 | $20,449 +1.7% | $557,500 |
| 2016 | $20,109 +4.6% | $557,500 |
| 2015 | $19,234 +1.9% | $557,500 |
| 2014 | $18,877 +2.6% | $557,500 |
| 2013 | $18,398 -1.1% | $557,500 |
| 2012 | $18,607 +2.6% | $557,500 -10.7% |
| 2011 | $18,139 +4.1% | $624,400 |
| 2010 | $17,427 -0.1% | $624,400 |
| 2009 | $17,440 +1.5% | $624,400 |
| 2008 | $17,190 +9.5% | $624,400 |
| 2007 | $15,691 +6.9% | $624,400 |
| 2006 | $14,673 +8.7% | $624,400 |
| 2005 | $13,498 +8% | $624,400 +73% |
| 2004 | $12,494 | $361,000 |
| 2003 | -- | $361,000 |
| 2002 | -- | $361,000 |
| 2001 | -- | $361,000 |
Find assessor info on the county website
Neighborhood: 08057
Nearby homes
- $865,000-- bd-- ba3.3k sqft111 Haverford Ct, Moorestown, NJ 08057Off Market
- $891,8004 bd3 ba3.3k sqft112 Haverford Ct, Moorestown, NJ 08057Off Market
- $724,400-- bd-- ba-- sqft300 Hidden Acres Ln, Moorestown, NJ 08057Off Market
- $772,200-- bd-- ba-- sqft302 Hidden Acres Ln, Moorestown, NJ 08057Off Market
- $1,004,5004 bd4 ba3.6k sqft110 Haverford Ct, Moorestown, NJ 08057Off Market
- $579,900-- bd-- ba2.2k sqft246 Hidden Acres Ln, Moorestown, NJ 08057Off Market
- $913,8004 bd3 ba4.1k sqft109 Haverford Ct, Moorestown, NJ 08057Off Market
- $590,2003 bd4 ba2.2k sqft244 Hidden Acres Ln, Moorestown, NJ 08057Off Market
Nearby schools
GreatSchools rating
- NAMillbridge Elementary SchoolGrades: PK-2Distance: 0.5 mi
- 6/10Delran Middle SchoolGrades: 6-8Distance: 1.7 mi
- 4/10Delran High SchoolGrades: 9-12Distance: 0.7 mi
Schools provided by the listing agent
- Elementary: Delran
- Middle: Delran
- High: Delran H.s.
- District: Delran Township Public Schools
Source: Bright MLS. This data may not be complete. We recommend contacting the local school district to confirm school assignments for this home.
Get a cash offer in 3 minutes
Find out how much your home could sell for in as little as 3 minutes with a no-obligation cash offer.
Estimated market value
$1,028,000
Get a cash offer in 3 minutes
Find out how much your home could sell for in as little as 3 minutes with a no-obligation cash offer.
Estimated market value
$1,028,000
- New Jersey
- Burlington County
- Delran Township
- 08057
- 113 Haverford Ct
Nearby cities
Nearby zip codes
Other Delran Township Topics
