Skip main navigation
Sold for $620,000
  • $620,000

    113 Hawkscrest Ct, Apex, NC 27502

    4beds
    2,382sqft
    Single Family Residence
    Built in 2001
    0.42 Acres Lot
    $604,800 Zestimate®
    $260/sqft
    $2,881 Estimated rent

    Home value

    $604,800

    $569,000 - $641,000

    $2,881/mo

    Zestimate® history
    Loading
    Loading...

    Owner options

    List your home for rent

    $2,881/mo

    Rent Zestimate®

    Find your next renter with Zillow Rental Manager. Plus, with online applications, you can quickly screen prospective tenants – for free.

    Learn more

    $2,881/mo

    Rent Zestimate®

    Refinance and save

    $3,769/mo

    Est. payment

    Refinancing to a lower rate could help reduce your monthly payments and save thousands over the life of the loan.

    See today's rates

    $3,769/mo

    Est. payment

    Explore your selling options

    Work with a Zillow partner agent

    Leverage their expertise and Zillow's premium Showcase listings to get your home seen by more buyers.

    Get started

    List with your own agent

    Get your home in front of millions of buyers by listing it on Zillow.

    Learn how to do it

    Sell it yourself

    Take full control of how buyers see your home on Zillow by listing For Sale by Owner (FSBO).

    List your home

    What's special

    Bonus roomFlex or officeHardwood floorsGas logsTons of storageTile backsplashWalk-in pantry
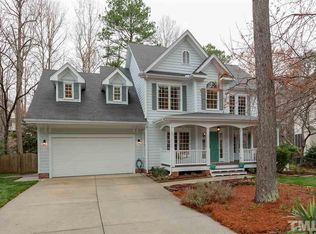
    Welcome home to 113 Hawkscrest Ct. (Apex) in the much sought after Scott's Mill Subdivision. A picture perfect home located at the end of the Cul De Sac. Freshly screened & stained back porch leads to deck for grillin/chillin or entertaining all while enjoying the view of your private fenced back yard. This home offers 4 bedrooms, 3.5 bath's in addition to a multi purpose bonus room on 2nd floor. The 4th bedroom located on the 3rd floor could serve as flex or office and boasts its own private bath. Primary Bd Rm has a trey ceiling & huge walk-in closet. Maple cabinets, granite, tile backsplash and SS appliances accent the kitchen including a walk-in pantry. Living Rm offers gas logs & hardwood floors which extend to formal dining & entry. Walk-in-attic with tons of storage, 2 car garage and walk-in crawl space. Amenities include Pool, Tennis Ct, Playground and Basketball Ct. A list of features and updates are available in documents. Don't miss this one!!!!

    Zillow last checked:

    Listing updated:

    Listed by:

    Jeane Bargo 919-417-8790,

    Coldwell Banker HPW,

    Billy R Gardner 919-384-5907,

    Coldwell Banker HPW

    Bought with:

    Austin Peterman, 287526

    Costello Real Estate & Investm

    Source: Doorify MLS,MLS#: 10081203MLS Logo

    Facts & features

    Interior

    Bedrooms & bathrooms
    • Bedrooms: 4
    • Bathrooms: 4
    • Full bathrooms: 3
    • 1/2 bathrooms: 1
    Primary bedroom
    • Level: Second
    • Area: 211.09 Square Feet
    • Dimensions: 19 x 11.11
    Bedroom 2
    • Level: Second
    • Area: 111.14 Square Feet
    • Dimensions: 12.2 x 9.11
    Bedroom 3
    • Level: Second
    • Area: 134.83 Square Feet
    • Dimensions: 14.8 x 9.11
    Bedroom 4
    • Level: Third
    • Area: 342 Square Feet
    • Dimensions: 19 x 18
    Bonus room
    • Level: Second
    • Area: 169.88 Square Feet
    • Dimensions: 12.4 x 13.7
    Breakfast room
    • Level: First
    • Area: 92.16 Square Feet
    • Dimensions: 9.6 x 9.6
    Dining room
    • Level: First
    • Area: 178.92 Square Feet
    • Dimensions: 14.2 x 12.6
    Other
    • Level: First
    • Area: 66 Square Feet
    • Dimensions: 11 x 6
    Kitchen
    • Level: First
    • Area: 108 Square Feet
    • Dimensions: 12 x 9
    Living room
    • Level: First
    • Area: 239.36 Square Feet
    • Dimensions: 17.6 x 13.6
    Heating
    • Central, Ductless, Electric, Fireplace(s), Forced Air, Heat Pump, Gas Pack
    Cooling
    • Central Air, Ceiling Fan(s), Dual, Ductless, Electric, Multi Units
    Appliances
    • Included: Disposal, Dishwasher, Electric Range, Free-Standing Electric Range, Free-Standing Refrigerator, Gas Water Heater, Ice Maker, Microwave, Refrigerator
    • Laundry: Laundry Closet, Electric Dryer Hookup, Inside, Upper Level, Washer Hookup
    Features
    • Ceiling Fan(s), Crown Molding, Entrance Foyer, High Speed Internet, Pantry, Walk-In Closet(s), Dining L, Whirlpool Tub, Separate Shower, Bathtub/Shower Combination, Smooth Ceilings
    • Flooring: Carpet, Hardwood, Tile
    • Basement: Crawl Space,Storage Space,Walk-Out Access
    Interior area
    • Total structure area: 2,382
    • Total interior livable area: 2,382 sqft
    • Finished area above ground: 2,382
    • Finished area below ground: 0

    Property

    Parking
    • Total spaces: 2
    • Parking features: Additional Parking, Attached, Concrete, Driveway, Garage Faces Front, Garage Door Opener
    • Garage spaces: 2
    • Has uncovered spaces: Yes
    Features
    • Levels: Three Or More
    • Stories: 2
    • Patio & porch: Deck, Rear Porch, Screened, Side Porch, Wrap Around
    • Exterior features: Fire Pit, Private Yard, Rain Gutters, Fenced Yard
    • Pool features: Association
    • Fencing: Back Yard,Fenced,Full,Gate,Wood
    • Has view: Yes
    • View description: Neighborhood, Trees/Woods
    Lot
    • Size: 0.42 Acres
    • Features: Back Yard, Cul-De-Sac, Gentle Sloping, Private, Partially Cleared
    • Residential vegetation: Partially Wooded
    Details
    • Parcel number: 732.03401791
    • Zoning: Res
    • Special conditions: Standard
    • Horse amenities: None

    Construction

    Type & style
    • Home type: SingleFamily
    • Architectural style: Traditional,Transitional
    • Property subtype: Single Family Residence
    Materials
    • Fiber Cement
    • Foundation: Brick/Mortar
    • Roof: Architectural Shingle
    Condition
    • New construction: No
    • Year built: 2001

    Utilities & green energy

    • Sewer: Public Sewer
    • Water: Public
    • Utilities for property: Cable Available, Cable Connected, Electricity Available, Electricity Connected, Natural Gas Available, Natural Gas Connected, Sewer Connected, Underground Utilities, Water Available, Water Connected

    Community & HOA

    Community
    • Features: Clubhouse, Playground, Pool, Sidewalks, Tennis Court(s)
    • Security: Smoke Detector(s), Security System Owned, Security System
    • Subdivision: Scotts Mill
    HOA
    • Has HOA: Yes
    • Amenities included: Basketball Court, Clubhouse, Landscaping, Maintenance Grounds, Management, Playground, Parking, Pool, Tennis Court(s), Trail(s)
    • Services included: None
    • HOA fee: $46 monthly
    • HOA name: Scotts Mill HOA
    • HOA phone: 919-461-0102
    Location
    • Region: Apex

    Financial & listing details

    • Price per square foot: $260/sqft
    • Tax assessed value: $630,155
    • Annual tax amount: $5,398
    • Date on market: 3/10/2025
    • Listing agreement: Exclusive Right To Sell
    • Listing terms: Cash,Conventional,FHA,VA Loan
    • Road surface type: Asphalt, Paved

    Price history

    DateEventPrice
    4/23/2025Sold$620,000-0.8%$260/sqft
    Source: Doorify MLS #10081203 Report a problem
    3/25/2025Pending sale$625,000$262/sqft
    Source: Doorify MLS #10081203 Report a problem
    3/10/2025Listed for sale$625,000+61.9%$262/sqft
    Source: Doorify MLS #10081203 Report a problem
    7/31/2020Sold$386,000-1%$162/sqft
    Source: Doorify MLS #2307473 Report a problem
    6/15/2020Pending sale$389,800$164/sqft
    Source: eXp Realty LLC #2307473 Report a problem
    6/11/2020Price change$389,800-2.5%$164/sqft
    Source: eXp Realty LLC #2307473 Report a problem
    5/6/2020Pending sale$400,000$168/sqft
    Source: eXp Realty LLC #2307473 Report a problem
    4/17/2020Price change$400,000-2.4%$168/sqft
    Source: eXp Realty LLC #2307473 Report a problem
    3/25/2020Listed for sale$409,800+47.4%$172/sqft
    Source: eXp Realty LLC #2307473 Report a problem
    10/18/2006Sold$278,000+9.2%$117/sqft
    Source: Public Record Report a problem
    8/29/2001Sold$254,500+362.7%$107/sqft
    Source: Public Record Report a problem
    3/2/2001Sold$55,000$23/sqft
    Source: Public Record Report a problem

    Public tax history

    YearProperty taxesTax assessment
    2025$5,522 +2.3%$630,155
    2024$5,398 +19.8%$630,155 +54.1%
    2023$4,506 +6.5%$408,957
    2022$4,230 +4%$408,957
    2021$4,069 $408,957
    2020-- $408,957 +19.8%
    2019$3,898 $341,472
    2018$3,898 +14.1%$341,472
    2017$3,418 +1.5%$341,472
    2016$3,368 +2.3%$341,472 +4.8%
    2015$3,292 +3.7%$325,686
    2014$3,173 $325,686
    2013-- $325,686
    2012-- $325,686 +10.1%
    2011-- $295,899
    2010-- $295,899
    2009-- $295,899
    2008-- --
    2007-- --
    2006-- --
    2005-- --
    2004-- --
    2003-- --
    2002-- --
    Find assessor info on the county website

    Neighborhood: 27502

    Nearby schools

    GreatSchools rating
    Schools provided by the listing agent
    • Elementary: Wake - Scotts Ridge Elementary
    • Middle: Wake - Apex Middle
    • High: Wake - Apex High

    Source: Doorify MLS. This data may not be complete. We recommend contacting the local school district to confirm school assignments for this home.

    Get a cash offer in 3 minutes
    Find out how much your home could sell for in as little as 3 minutes with a no-obligation cash offer.
    Estimated market value
    $604,800
    Get a cash offer in 3 minutes
    Find out how much your home could sell for in as little as 3 minutes with a no-obligation cash offer.
    Estimated market value
    $604,800