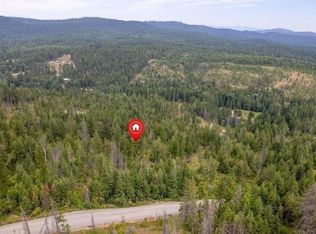
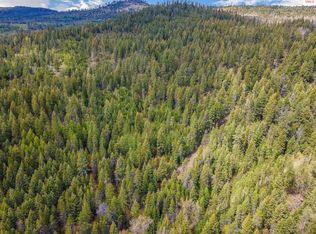
Set on 10 private acres in gated Fish Creek Estates, this inviting single-level home blends privacy, comfort and the North Idaho lifestyle. Built in 2023, the 2,484 sq ft home offers 4 bedrooms, 2.5 baths, an open-concept kitchen and living area, plus a separate TV room or flexible office. A year-round creek borders the northern property, offering a variety of native fish, while a seasonal creek runs through the property, adding to its beautiful wooded setting and abundant wildlife. Community access to adjoining government land provides opportunities for hiking, ATV riding, horseback riding and hunting. RV hookup, storage shed and ample acreage offer room for a future shop, expanded garden or outdoor living. Ideally located between Sandpoint and Coeur d'Alene, with limited-use CCRs, private road and shared water agreements.
For sale
$1,050,000
113 Hawkwind Trl, Cocolalla, ID 83813
4beds
3baths
2,484sqft
Single Family Residence
Built in 2023
10 Acres Lot
$1,030,000 Zestimate®
$423/sqft
$320/mo HOA
What's special
Ample acreageAbundant wildlifeStorage shedInviting single-level homeRv hookupBeautiful wooded setting
- 23 days
- 581
- 35
Likely to sell faster than
Zillow last checked:
Listing updated:
Listed by:
Fabiola Ferris 907-360-7931,
TOMLINSON SOTHEBY`S INTL. REAL
Source: SELMLS,MLS#: 20262179
Facts & features
Interior
Bedrooms & bathrooms
- Bedrooms: 4
- Bathrooms: 3
- Main level bathrooms: 3
- Main level bedrooms: 4
Rooms
- Room types: Family Room, Master Bedroom, Mud Room, Utility Room
Primary bedroom
- Description: Private Retreat-Patio Access- Laundry
- Level: Main
Bedroom 2
- Description: Walk-In Closet With Window- Bright
- Level: Main
Bedroom 3
- Description: Bright- Generous Closet Space
- Level: Main
Bedroom 4
- Description: Bright With Wooded Views
- Level: Main
Bathroom 1
- Description: Spa-Like- Soaking Tub & Tiled Shower
- Level: Main
Bathroom 2
- Description: Double Vanity - Shower Stall
- Level: Main
Bathroom 3
- Description: Guest Half Bath
- Level: Main
Family room
- Description: Vaulted with expansive natural light
- Level: Main
Kitchen
- Description: Oversized island & walk-in pantry
- Level: Main
Living room
- Description: Flexible-ideal for TV-office-reading
- Level: Main
Heating
- Forced Air, Furnace
Appliances
- Included: Built In Microwave, Dishwasher, Disposal, Dryer, Microwave, Range/Oven, Refrigerator, Washer
- Laundry: Laundry Room, Main Level, Spacious Mud Room With Potential
Features
- Walk-In Closet(s), High Speed Internet, Ceiling Fan(s), Pantry, Storage, Vaulted Ceiling(s)
- Flooring: Laminate
- Doors: French Doors
- Windows: Double Pane Windows, Vinyl
- Basement: None
Interior area
- Total structure area: 2,484
- Total interior livable area: 2,484 sqft
- Finished area above ground: 2,484
- Finished area below ground: 0
Video & virtual tour
Property
Parking
- Total spaces: 2
- Parking features: 2 Car Attached, Electricity, RV Access/Parking, Separate Exit, Workshop in Garage, Garage Door Opener, On Street, Off Street
- Attached garage spaces: 2
- Has uncovered spaces: Yes
Accessibility
- Accessibility features: Handicap Accessible, Accessible Doors, Accessible Hallway(s), Larger Hallways
Features
- Levels: One
- Stories: 1
- Patio & porch: Patio
- Exterior features: RV Hookup
- Has view: Yes
- View description: Panoramic
- Waterfront features: Creek (Seasonal), Creek (Year Round), Creek
Lot
- Size: 10 Acres
- Features: 10 to 15 Miles to City/Town, 1 Mile or Less to County Road, Level, Pasture, Sloped, Surveyed, Timber, Wooded, Mature Trees, Southern Exposure
Details
- Parcel number: RP019660000010A
- Zoning description: Ag / Forestry
- Other equipment: Satellite Dish
Construction
Type & style
- Home type: SingleFamily
- Architectural style: Contemporary,Craftsman,Ranch
- Property subtype: Single Family Residence
Materials
- Frame
- Foundation: Concrete Perimeter
- Roof: Composition
Condition
- Resale
- New construction: No
- Year built: 2023
Utilities & green energy
- Electric: 220 Volts in Garage
- Sewer: Septic Tank
- Water: Well
- Utilities for property: Electricity Connected, Natural Gas Not Available, Wireless
Green energy
- Water conservation: Low-Flow Fixtures
Community & HOA
HOA
- Has HOA: Yes
- Services included: Road Gate Bridge Lot More
- HOA fee: $320 monthly
Location
- Region: Cocolalla
Financial & listing details
- Price per square foot: $423/sqft
- Tax assessed value: $900,123
- Annual tax amount: $3,555
- Date on market: 9/2/2026
- Listing terms: Cash, Conventional, FHA, VA Loan
- Ownership: Fee Simple
- Electric utility on property: Yes
Estimated market value
$1,030,000
$979,000 - $1.08M
$3,429/mo
Price history
| Date | Event | Price |
|---|---|---|
| 9/2/2026 | Listed for sale | $1,050,000$423/sqft |
Source:  SELMLS #20262179 Report a problem SELMLS #20262179 Report a problem | ||
Public tax history
| Year | Property taxes | Tax assessment |
|---|---|---|
| 2025 | $3,116 -13.3% | $900,123 -13.6% |
| 2024 | $3,593 +223.4% | $1,041,873 +252.5% |
| 2023 | $1,111 +26.3% | $295,560 +38.2% |
| 2022 | $880 | $213,800 |
Find assessor info on the county website
Monthly payment
Est. payment
Payment breakdown
Explore the cost of this home by adjusting the details. Changes won't be saved.Climate risks
Neighborhood: 83813
Nearby schools
Schools provided by the listing agent
- Elementary: Sagle
- Middle: Sandpoint
- High: Sandpoint
Source: SELMLS. This data may not be complete. We recommend contacting the local school district to confirm school assignments for this home.

Similar homes
- $1,150,0003 bd4 ba3.6k sqft177 Rocky Ridge Rd, Cocolalla, ID 83813For Sale
 MLS ID #26-7910, Melissa Tetreault, REAL BROKER LLC. Coeur d'Alene MLS
 - $899,0004 bd3 ba2.4k sqft871 Kenai, Athol, ID 83801For Sale
 NextHome
 - $949,0003 bd2 ba1.6k sqft217&283 Wolverine Dr, Cocolalla, ID 83813For Sale
 MLS ID #26-6376, Derick Garland, RE/MAX Centennial. Coeur d'Alene MLS
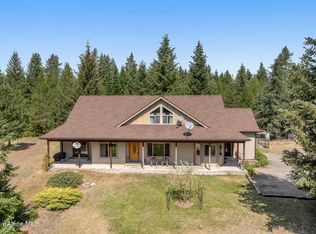
 - $1,090,0004 bd3 ba2.7k sqft10240 E Howard Rd, Athol, ID 83801For Sale
 MLS ID #26-7682, Sam Inman, Windermere/Hayden, LLC. Coeur d'Alene MLS
 - $1,145,0004 bd3 ba2.7k sqft31957 N Wester Ranch Rd, Athol, ID 83801For Sale
 MLS ID #20262034, Christina Pedersen, PUREWEST REAL ESTATE. SELMLS
 - $1,049,9503 bd3 ba2.3k sqft1149 E Dunromin Rd, Priest River, ID 83856For SaleMLS ID #20262188, Greg Volland, TOMLINSON SOTHEBY`S INTL. REAL. SELMLS
- $950,0003 bd2 ba2.2k sqft573 Tam Tam Dr, Sagle, ID 83860For SaleMLS ID #20261605, Fabiola Ferris, TOMLINSON SOTHEBY`S INTL. REAL. SELMLS
- $1,067,0004 bd2 ba2.1k sqft22262 N Massif Rd, Rathdrum, ID 83858For SaleMLS ID #20262197, Chad Salsbury, WINDERMERE HAYDEN LLC. SELMLS
- $1,050,0004 bd3 ba3.6k sqft30134 N Stampede Rd, Athol, ID 83801For SaleMLS ID #20261987, Carrie Lagrace, TOMLINSON SOTHEBY`S INTL. REAL. SELMLS
