New, New, New! This is the one you have been waiting for! Tucked away on a quiet cul-de-sac street with beautiful views of the woods and rolling hills in North Hills School District, this move-in-ready home offers the perfect blend of privacy and convenience — just minutes from downtown Pittsburgh. Thoughtfully updated from top to bottom, it’s clear this home has been exceptionally loved and maintained. New concrete stairs lead to the inviting covered front porch. Welcome guests into the spacious and sunny living room, where oversized windows beautifully highlight the gorgeous hardwood floors. The completely renovated eat-in kitchen features luxury vinyl plank flooring, rich wood cabinetry, a tiled backsplash, stainless-steel appliances, and a large pantry for exceptional storage. A new rear door opens to the backyard — perfect for grilling and gatherings. A spacious main level primary suite offers 2 double closets, overhead lighting, hardwood floors, and neutral paint. Delight in the renovated full bath with brand-new tiled flooring and a stylish new vanity. The upper level displays two generously sized bedrooms, each with hardwood floors, overhead lighting, and roomy storage space. Waiting for your personal touch, the lower level game room could be easily finished to make it your fitness room, media room, or both! The oversized garage offers ample storage space. Outstanding updates include Brand New Roof 9/26, Gutters/Downspouts 5/26, Bathroom Tiled Floor 1/26, Kitchen Floor 10/24, All Windows 10/24, Concrete Front Steps and Driveway Improved 07/24, Bathroom Vanity 05/24, Basement Door 02/24, Concrete stairs back 08/23, Back Door 05/21, New Storm Doors Back & Front 05/21, Retaining Wall 04/21, New Kitchen Counters & Cabinets 01/21, Water Tank 2020, Furnace & Central Air Approx. 2013. With its extensive updates, great curb appeal, and ideal location, 113 Hawthorne Avenue is ready to welcome you home.
Contingent
$215,000
113 Hawthorne Ave, West View, PA 15229
3beds
--sqft
Single Family Residence
Built in 1970
3,484 Square Feet Lot
$216,400 Zestimate®
$--/sqft
$-- HOA
What's special
Stylish new vanityCompletely renovated eat-in kitchenOversized windowsAll windowsQuiet cul-de-sac streetNeutral paintBrand new roof
- 14 days
- 1,539
- 142
Likely to sell faster than
Zillow last checked:
Listing updated:
Listed by:
Elaine Howe 724-776-3686,
BERKSHIRE HATHAWAY THE PREFERRED REALTY 724-776-3686
Source: WPMLS,MLS#: 1774363 Originating MLS: West Penn Multi-List
Originating MLS: West Penn Multi-ListFacts & features
Interior
Bedrooms & bathrooms
- Bedrooms: 3
- Bathrooms: 1
- Full bathrooms: 1
Primary bedroom
- Level: Main
- Dimensions: 14x12
Bedroom 2
- Level: Upper
- Dimensions: 19x11
Bedroom 3
- Level: Upper
- Dimensions: 11x11
Dining room
- Level: Main
- Dimensions: Combo
Game room
- Level: Lower
- Dimensions: 22x19
Kitchen
- Level: Main
- Dimensions: 19x09
Living room
- Level: Main
- Dimensions: 23x11
Heating
- Forced Air, Gas
Cooling
- Central Air
Appliances
- Included: Some Gas Appliances, Dryer, Refrigerator, Stove, Washer
Features
- Pantry
- Flooring: Ceramic Tile, Hardwood, Vinyl
- Basement: Full,Walk-Out Access
- Number of fireplaces: 1
- Fireplace features: Decorative
Video & virtual tour
Property
Parking
- Total spaces: 1
- Parking features: Built In, Garage Door Opener
- Has attached garage: Yes
Features
- Levels: One and One Half
- Stories: 1.5
Lot
- Size: 3,484 Square Feet
- Dimensions: 30 x 107 x 29 x 108
Details
- Parcel number: 0280M00362000000
Construction
Type & style
- Home type: SingleFamily
- Property subtype: Single Family Residence
Materials
- Brick
- Roof: Asphalt
Condition
- Resale
- Year built: 1970
Utilities & green energy
- Sewer: Public Sewer
- Water: Public
Community & HOA
Community
- Features: Public Transportation
- Subdivision: Keating West View
Location
- Region: West View
Financial & listing details
- Tax assessed value: $71,800
- Annual tax amount: $1,861
- Date on market: 9/16/2026
Estimated market value
$216,400
$206,000 - $227,000
$1,587/mo
Price history
| Date | Event | Price |
|---|---|---|
| 9/21/2026 | Contingent | $215,000 |
Source:  WPMLS #1774363 Report a problem WPMLS #1774363 Report a problem | ||
| 9/16/2026 | Listed for sale | $215,000+48.3% |
Source: WPMLS #1774363 Report a problem | ||
| 1/8/2021 | Sold | $145,000-1.7% |
Source: WPMLS #1472247 Report a problem | ||
| 11/10/2020 | Pending sale | $147,500 |
Source: COLDWELL BANKER REAL ESTATE #1472247 Report a problem | ||
| 11/6/2020 | Price change | $147,500-6.3% |
Source: COLDWELL BANKER REAL ESTATE #1472247 Report a problem | ||
| 10/13/2020 | Listed for sale | $157,500+338.7% |
Source: COLDWELL BANKER REAL ESTATE #1472247 Report a problem | ||
| 12/9/2013 | Sold | $35,900 |
Source: Public Record Report a problem | ||
Public tax history
| Year | Property taxes | Tax assessment |
|---|---|---|
| 2025 | $1,774 +7.3% | $53,800 |
| 2024 | $1,653 +549.7% | $53,800 |
| 2023 | $254 | $53,800 |
| 2022 | $254 | $53,800 -25.1% |
| 2021 | -- | $71,800 |
| 2020 | $333 -2% | $71,800 |
| 2019 | $340 -83.2% | $71,800 |
| 2018 | $2,020 +0.7% | $71,800 |
| 2017 | $2,005 +490.5% | $71,800 |
| 2016 | $340 -82.7% | $71,800 |
| 2015 | $1,967 | $71,800 |
| 2014 | -- | $71,800 +26.4% |
| 2013 | -- | $56,800 +20.9% |
| 2012 | -- | $47,000 |
| 2011 | -- | $47,000 |
| 2010 | -- | $47,000 |
| 2009 | -- | $47,000 |
| 2008 | -- | $47,000 |
| 2007 | -- | $47,000 -24.2% |
| 2006 | -- | $62,000 |
| 2005 | -- | $62,000 |
| 2004 | -- | $62,000 |
| 2003 | -- | $62,000 |
| 2002 | -- | $62,000 |
Find assessor info on the county website
Monthly payment
Est. payment
Payment breakdown
Explore the cost of this home by adjusting the details. Changes won't be saved.Climate risks
Neighborhood: 15229
Nearby schools
Schools provided by the listing agent
- District: North Hills
Source: WPMLS. This data may not be complete. We recommend contacting the local school district to confirm school assignments for this home.

Similar homes
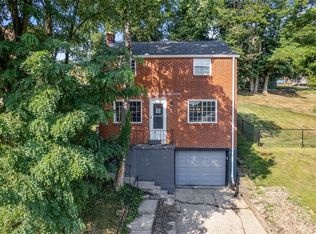
- $275,0003 bd2 ba1.2k sqft8 Norwich Ave, Pittsburgh, PA 15229For Sale
 MLS ID #1766202, Katie Fleming. WPMLS
 - $299,9003 bd2 ba1.4k sqft9 Pioneer Ave, Pittsburgh, PA 15229For Sale
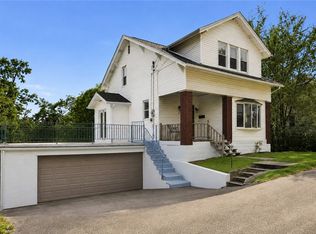 MLS ID #1772864, Susan Gill. WPMLS
 - $230,0003 bd2 ba1.3k sqft2115 E Beckert Ave, Pittsburgh, PA 15212For Sale
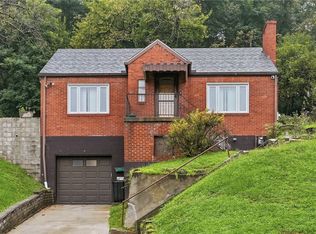 MLS ID #1770004, Michelle Mattioli. WPMLS
 - $225,0003 bd2 ba1.6k sqft388 Lamarido St, Pittsburgh, PA 15226For Sale
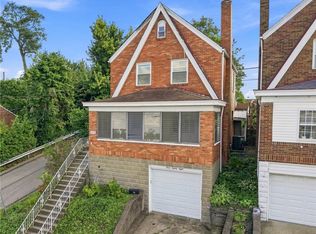 MLS ID #1773944, Christa Ross. WPMLS
