Immaculately maintained home with huge bedrooms and backyard OASIS. Ranch style home filled with high-end upgrades and features. This home is in Enterprise City Schools District. NO HOA fees. This home's unique floor plan features three very large bedrooms including walk in closet in master. The open floor plan features a large kitchen, living room, breakfast nook, and Florida room with French doors that open to pool area with plenty of room to entertain. A convenient office nook area, and laundry room with oak cabinets. bathrooms feature solid oak cabinets and cultured marble countertops. The master bathroom has a jetted tub, double sinks, and separate shower. Flooring is oak hardwood and ceramic tile throughout except for the bedrooms which have carpeting. Ceilings are 9 feet high and coffered to 10 feet in the living room, dining room, and master bedroom. All windows are energy efficient double pane with blinds. Dining room can be converted to possible 4th bedroom. The home features UV air quality system heat pump and natural gas for the Rinnai TANKLESS water heater and kitchen stove. There is a natural gas connection on patio for grill. Cat 6 ethernet in all major rooms and a communications closet. Home also has an in-ceiling speaker system throughout. Large 2-car insulated garage with expanded sides for even more storage as well as attic storage. Reverse osmosis purified water system at kitchen sink. 3 miles from Ft. Rucker Faulkner gate. Home has gutters around entire house, an automatic lawn sprinkler system and a VERY large acid-stained back patio area surrounding an 18' x 36' in ground salt water pool with diving board and palm trees. Bose speakers attached over the pool area. Finally, the home features a 12x20' heated and cooled external building with electric, used as shop and/or garden shed. Pool liner and T cell unit replaced in 2019. Backyard has a full privacy fence. Must see home, schedule an appointment today.
Sold for $374,000
$374,000
113 Hayley Dr, Enterprise, AL 36330
3beds
2,603sqft
SingleFamily
Built in 2007
0.38 Acres Lot
$408,200 Zestimate®
$144/sqft
$2,477 Estimated rent
Home value
$408,200
$388,000 - $429,000
$2,477/mo
Zestimate® history
Owner options
List your home for rent
$2,477/mo
Rent Zestimate®
Find your next renter with Zillow Rental Manager. Plus, with online applications, you can quickly screen prospective tenants – for free.
$2,477/mo
Rent Zestimate®
Refinance and save
$2,281/mo
Est. payment
Refinancing to a lower rate could help reduce your monthly payments and save thousands over the life of the loan.
$2,281/mo
Est. payment
Explore your selling options
Work with a Zillow partner agent
Leverage their expertise and Zillow's premium Showcase listings to get your home seen by more buyers.
Get startedList with your own agent
Get your home in front of millions of buyers by listing it on Zillow.
Learn how to do itSell it yourself
Take full control of how buyers see your home on Zillow by listing For Sale by Owner (FSBO).
List your homeWhat's special
Facts & features
Interior
Bedrooms & bathrooms
- Bedrooms: 3
- Bathrooms: 3
- Full bathrooms: 2
- 1/2 bathrooms: 1
Heating
- Other, Electric, Gas
Cooling
- Central
Appliances
- Included: Dishwasher, Garbage disposal, Microwave, Refrigerator
- Laundry: Washer Hookup, Dryer Connection
Features
- Jetted Tub, Breakfast Bar, Attic Storage, Walk-In Closet(s), High Ceilings, Dryer Connection, Separate Shower, Ceiling(s) Trey, High Speed Internet, Disposal, Cable TV Access Available, Cable TV Available, Smoke/Fire Alarm, Washer Connection, Blinds/Mini Blinds, Insulated Doors
- Flooring: Tile, Carpet, Hardwood
- Doors: Insulated Doors
- Windows: Blinds
- Basement: Slab
Interior area
- Structure area source: Appraisal
- Total interior livable area: 2,603 sqft
Property
Parking
- Total spaces: 2
- Parking features: Garage - Attached
Features
- Exterior features: Vinyl, Brick, Metal
- Pool features: In Ground, Salt Water
- Fencing: Fenced, Privacy
Lot
- Size: 0.38 Acres
- Features: Paved
- Topography: Level
Details
- Additional structures: Workshop, Storage-Detached
- Parcel number: 190908270000004040
Construction
Type & style
- Home type: SingleFamily
Materials
- Wood
- Roof: Asphalt
Condition
- Year built: 2007
Utilities & green energy
- Water: Public
- Utilities for property: Cable Available, Natural Gas Connected, Electricity Connected, High Speed Internet
Green energy
- Energy efficient items: Insulated Doors
Community & HOA
Community
- Security: Fire Alarm
Location
- Region: Enterprise
Financial & listing details
- Price per square foot: $144/sqft
- Tax assessed value: $419,970
- Annual tax amount: $1,809
Price history
| Date | Event | Price |
|---|---|---|
| 3/14/2024 | Sold | $374,000-1.6%$144/sqft |
Source: Public Record Report a problem | ||
| 2/14/2024 | Contingent | $379,900$146/sqft |
Source: Wiregrass BOR #548854 Report a problem | ||
| 1/31/2024 | Price change | $379,900-1.5%$146/sqft |
Source: Wiregrass BOR #548854 Report a problem | ||
| 1/2/2024 | Price change | $385,500-1.1%$148/sqft |
Source: Wiregrass BOR #548854 Report a problem | ||
| 11/28/2023 | Listed for sale | $389,900+16.4%$150/sqft |
Source: Wiregrass BOR #548854 Report a problem | ||
| 9/3/2020 | Sold | $335,000$129/sqft |
Source: Public Record Report a problem | ||
| 7/15/2020 | Pending sale | $335,000$129/sqft |
Source: TEAM LINDA SIMMONS REAL ESTATE #474820 Report a problem | ||
| 6/27/2020 | Price change | $335,000+6.7%$129/sqft |
Source: TEAM LINDA SIMMONS REAL ESTATE #474820 Report a problem | ||
| 6/24/2020 | Price change | $314,000-1.8%$121/sqft |
Source: Owner Report a problem | ||
| 6/20/2020 | Listed for sale | $319,900+10.9%$123/sqft |
Source: Owner Report a problem | ||
| 3/12/2019 | Sold | $288,500-0.1%$111/sqft |
Source: Public Record Report a problem | ||
| 1/25/2019 | Price change | $288,900+0.1%$111/sqft |
Source: CENTURY 21 James Grant Realty #171630 Report a problem | ||
| 1/15/2019 | Price change | $288,500-0.1%$111/sqft |
Source: CENTURY 21 James Grant Realty #171630 Report a problem | ||
| 1/12/2019 | Price change | $288,900-1.1%$111/sqft |
Source: CENTURY 21 James Grant Realty #171630 Report a problem | ||
| 11/7/2018 | Price change | $292,000-1%$112/sqft |
Source: CENTURY 21 James Grant Realty #171630 Report a problem | ||
| 9/15/2018 | Price change | $295,000+4.6%$113/sqft |
Source: AMP REALTY LLC #440296 Report a problem | ||
| 8/19/2018 | Price change | $281,900-1.3%$108/sqft |
Source: Owner Report a problem | ||
| 7/6/2018 | Price change | $285,500-2.2%$110/sqft |
Source: Owner Report a problem | ||
| 5/14/2018 | Price change | $291,900-1%$112/sqft |
Source: Owner Report a problem | ||
| 2/19/2018 | Listed for sale | $294,900$113/sqft |
Source: Owner Report a problem | ||
Public tax history
| Year | Property taxes | Tax assessment |
|---|---|---|
| 2025 | $1,809 -0.4% | $42,000 +2.2% |
| 2024 | $1,817 +4.7% | $41,080 +4.7% |
| 2023 | $1,736 +11.1% | $39,220 +11.3% |
| 2022 | $1,563 +6.5% | $35,240 +16.2% |
| 2021 | $1,467 | $30,320 -44.6% |
| 2020 | -- | $54,700 +99.9% |
| 2019 | $832 -3.7% | $27,360 +1.6% |
| 2017 | $864 | $26,940 |
| 2016 | $864 | $26,940 |
| 2015 | $864 -2.9% | $26,940 -2.5% |
| 2014 | $890 -0.1% | $27,640 |
| 2013 | $891 | -- |
| 2010 | -- | $27,880 |
Find assessor info on the county website
Neighborhood: 36330
Nearby homes
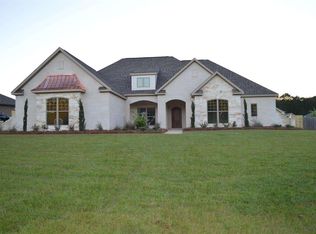
- $484,6004 bd3 ba2.5k sqft111 Hayley Dr, Enterprise, AL 36330Off Market
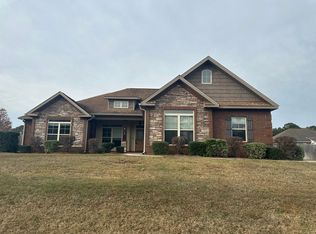
- $390,4004 bd3 ba2.3k sqft115 Hayley Dr, Enterprise, AL 36330Off Market
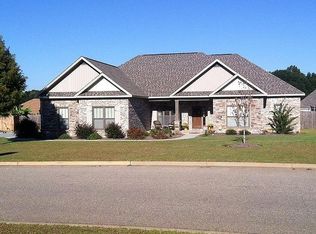
- $390,0004 bd3 ba2.2k sqft206 Sonya Dr, Enterprise, AL 36330Sold
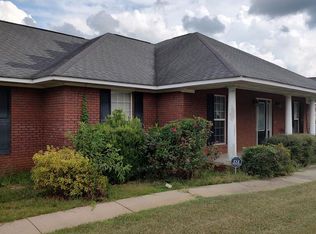
- $319,9004 bd3 ba2.6k sqft208 Sonya Dr, Enterprise, AL 36330For Sale
- $388,8504 bd2 ba2.2k sqft109 Hayley Dr, Enterprise, AL 36330Sold
- $345,1004 bd3 ba2.2k sqft204 Sonya Dr, Enterprise, AL 36330Off Market
- $365,0004 bd3 ba2.8k sqft200 Sonya Dr, Enterprise, AL 36330Sold
- $371,9004 bd4 ba2.5k sqft114 Hayley Dr, Enterprise, AL 36330Off Market
Nearby schools
GreatSchools rating
- 9/10Hillcrest Elementary SchoolGrades: K-6Distance: 3.6 mi
- 10/10Dauphin Junior High SchoolGrades: 7-8Distance: 2.7 mi
- 8/10Enterprise High SchoolGrades: 9-12Distance: 3.8 mi
Schools provided by the listing agent
- Elementary: Hillcrest Elementary School
- Middle: Dauphin Junior High School/
- High: Enterprise High School
Source: The MLS. This data may not be complete. We recommend contacting the local school district to confirm school assignments for this home.
Sell for more on Zillow
Get a Zillow Showcase℠ listing at no additional cost and you could sell for .
$408,200
2% more
+$8,164
With Zillow Showcase(estimated)
$416,364
Sell for more on Zillow
Get a Zillow Showcase℠ listing at no additional cost and you could sell for .
$408,200
2% more
+$8,164
With Zillow Showcase(estimated)
$416,364
- Alabama
- Coffee County
- Enterprise
- 36330
- 113 Hayley Dr
