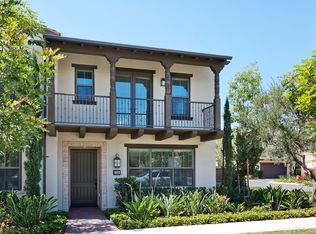
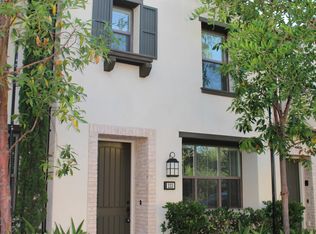
Locate at Entrata neighborhood of Orchard Hills. Property features two bedroom and den that can be third bedroom or office. Private foyer entry, living space on second floor - on same level. Bright open layout. Lot of windows allow natural light. Kitchen and Living Room with 12 feet ceilings. Gourmet kitchen with quartz counter-tops, large center island, custom decorative stone backsplash, and lots of storage cabinets. Custom splash and stainless steel appliances. Good size balcony off of kitchen. Hall bath with large soak tub. Master bedroom with walk-in closet, master bath with quartz countertop, dual vanity and shower. Inside laundry room. Two car attached garage. Walking distance to Northwood High School. Canyon View Elementary School. Orchard Hills community offers pool, spa, playground, parks, sports courts, bbq picnic tables and more. Short distance to Orchard Hills Village Shopping Center, Woodbury Town Center etc. Close to freeways.
***MUST SEE***
Pending
Listed by: Harvest Realty Development, In • Yu-Sun Lee • Contact: 949-677-2799
Price cut: $50K (6/19)
$1,200,000
113 Hayseed, Irvine, CA 92602
3beds
1,458sqft
Condominium
Built in 2015
-- sqft lot
$1,174,100 Zestimate®
$823/sqft
$472/mo HOA
What's special
Large center islandTwo car attached garageCustom decorative stone backsplashBright open layoutPrivate foyer entryInside laundry roomLots of storage cabinets
- 84 days |
- 643 |
- 22 |
Zillow last checked:
Listing updated:
Listed by:
Yu-Sun Lee DRE #01259308 949-677-2799,
Harvest Realty Development, In
Source: CRMLS,MLS#: PW26078498
Originating MLS: California Regional MLS
Facts & features
Interior
Bedrooms & bathrooms
- Bedrooms: 3
- Bathrooms: 2
- Full bathrooms: 2
- Main level bathrooms: 2
- Main level bedrooms: 2
Rooms
- Room types: Bedroom, Den, Foyer, Great Room, Kitchen, Laundry, Primary Bathroom, Primary Bedroom, Office, Other
Primary bedroom
- Features: Primary Suite
Primary bedroom
- Features: Main Level Primary
Bedroom
- Features: All Bedrooms Up
Bedroom
- Features: Bedroom on Main Level
Bathroom
- Features: Enclosed Toilet, Walk-In Shower
Kitchen
- Features: Kitchen Island, Quartz Counters
Other
- Features: Walk-In Closet(s)
Heating
- Forced Air
Cooling
- Central Air
Appliances
- Included: Dishwasher, Electric Oven, Gas Cooktop, Disposal, Microwave, Portable Dishwasher, Range Hood, Tankless Water Heater
- Laundry: Inside
Features
- Balcony, Quartz Counters, All Bedrooms Up, Bedroom on Main Level, Entrance Foyer, Main Level Primary, Primary Suite, Walk-In Closet(s)
- Flooring: Carpet, Laminate, Tile
- Has fireplace: No
- Fireplace features: None
- Common walls with other units/homes: 2+ Common Walls
Interior area
- Total interior livable area: 1,458 sqft
Property
Parking
- Total spaces: 2
- Parking features: Direct Access, Door-Single, Garage, Garage Door Opener
- Attached garage spaces: 2
Features
- Levels: Two
- Stories: 2
- Entry location: ground
- Pool features: Association
- Has spa: Yes
- Spa features: Association
- Has view: Yes
- View description: Peek-A-Boo
Lot
- Size: 9,975 Square Feet
Details
- Parcel number: 93823535
- Special conditions: Trust
Construction
Type & style
- Home type: Condo
- Property subtype: Condominium
- Attached to another structure: Yes
Condition
- New construction: No
- Year built: 2015
Utilities & green energy
- Sewer: Public Sewer
- Water: Public
- Utilities for property: Electricity Connected, Natural Gas Connected, Sewer Connected, Water Connected
Community & HOA
Community
- Features: Park, Street Lights, Sidewalks
- Subdivision: Entrata (Ohent)
HOA
- Has HOA: Yes
- Amenities included: Barbecue, Playground, Pool, Spa/Hot Tub
- HOA fee: $246 monthly
- HOA name: Entrada Neighborhood Assoc
- HOA phone: 949-724-7600
- Second HOA fee: $226 monthly
- Second HOA name: Orchard Hills Comm Assn
Location
- Region: Irvine
Financial & listing details
- Price per square foot: $823/sqft
- Tax assessed value: $790,100
- Annual tax amount: $11,616
- Date on market: 4/12/2026
- Cumulative days on market: 85 days
- Listing terms: Cash,Cash to New Loan
Estimated market value
$1,174,100
$1.12M - $1.23M
$4,664/mo
Price history
| Date | Event | Price |
|---|---|---|
| 6/24/2026 | Pending sale | $1,200,000$823/sqft |
Source: | ||
| 6/19/2026 | Price change | $1,200,000-4%$823/sqft |
Source: | ||
| 5/30/2026 | Price change | $1,250,000-1.6%$857/sqft |
Source: | ||
| 5/19/2026 | Price change | $1,270,000-2.2%$871/sqft |
Source: | ||
| 4/12/2026 | Listed for sale | $1,298,000$890/sqft |
Source: | ||
Public tax history
| Year | Property taxes | Tax assessment |
|---|---|---|
| 2025 | $11,616 +1.5% | $790,100 +2% |
| 2024 | $11,442 +1.7% | $774,608 +2% |
| 2023 | $11,253 +1.5% | $759,420 +2% |
| 2022 | $11,087 +1.5% | $744,530 +2% |
| 2021 | $10,927 +0.8% | $729,932 +1% |
| 2020 | $10,844 | $722,448 +2% |
| 2019 | $10,844 +0.6% | $708,283 +2% |
| 2018 | $10,779 +2.8% | $694,396 +2% |
| 2017 | $10,483 | $680,781 +2% |
| 2016 | $10,483 | $667,433 |
Find assessor info on the county website
Monthly payment
Est. payment$--/mo
Payment breakdown
Explore the cost of this home by adjusting the details. Changes won't be saved.All calculations are estimates and provided by Zillow, Inc. for informational purposes only. Actual amounts may vary.
HOA fees may include property taxes on listings classified as Co-Ops. Contact the listing agent and/or owner for fee details.
Mortgage interest rates are dependent on a number of factors, including credit score, down payment, and repayment length. Interest rate data provided by Zillow Group Marketplace, Inc. as of 1/1/1970 from various mortgage lenders with which we have lead or other similar arrangements; the Estimated Payment is an average of those rates.
See how much you could borrow to make a competitive offer.
Climate risks
Neighborhood: Orchard Hills
Nearby schools
GreatSchools rating
- 9/10Canyon View Elementary SchoolGrades: K-6Distance: 0.8 mi
- 9/10Sierra Vista Middle SchoolGrades: 7-8Distance: 1.8 mi
- 10/10Northwood High SchoolGrades: 9-12Distance: 0.5 mi
Schools provided by the listing agent
- Elementary: Canyon View
- High: Northwood
Source: CRMLS. This data may not be complete. We recommend contacting the local school district to confirm school assignments for this home.
A local agent can set up tours, give advice and negotiate with sellers.
Local buyer's agents are ready to help