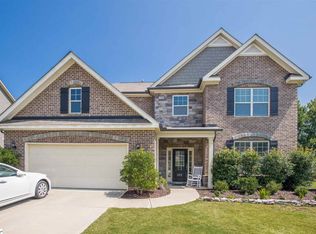
Wonderful gas lit fireplaceModern open layoutWalk-in pantryGenerously sized lotStainless steel appliancesGrand family roomLarge island kitchen
Beautiful craftsman style home at Crossgate in the well sought after Remington Community. Superb location only two miles from Fairview road and three miles from downtown Simpsonville. Amenities galore just a short drive away. Additionally, there is easy access to I-385 and just twenty minutes from downtown Greenville. The schools are highly rated with Greenville Technical College just a stone’s throw away. This home boasts 2942 square feet and has been wonderfully well maintained. Upgrades include a new roof in 2025, LVP flooring in multiple rooms, a tankless water heater, and upgraded landscaping. With five bedrooms and three full bathrooms our home has plenty of space for multigenerational living. Modern open layout with coveted fifth bedroom located downstairs. A stunning massive twenty foot entryway greets you upon entering the home. A coffered ceiling dining room is the perfect spot for family dinners. The large island kitchen has granite countertops, a walk-in pantry, and stainless steel appliances. It faces the grand family room which features a wonderful gas lit fireplace. The laundry room is conveniently located on the main floor. Upstairs there are a total of four bedrooms, one large enough to be used as a multimedia/flex room. The extra large main suite has a beautiful Trey ceiling, an en-suite bathroom with double sinks, a separate shower and garden tub and large walk in closet. Two additional bedrooms with ample storage space and a full bathroom completes the second floor. The generously sized lot is partially on a cul-de-sac that backs up to a wooded enclave of trees. No neighbors directly behind the home. A three season screen covered porch is pure delight for family gatherings and relaxing while enjoying the outdoors. The lot is completely fenced so that your furry family members can play outside. There is also a fenced in garden area for fruits and vegetables. Welcome to your new home in Simpsonville.
41 days
|
535
|
49
|
Likely to sell faster than
Zillow last checked:
Listing updated:
Listed by:
Steven Koleno804-656-5007,
Beycome Brokerage Realty LLC
Source: Greater Greenville AOR,MLS#: 1593857
Loading...
Facts & features
Interior
Bedrooms & bathrooms
Bedrooms: 5
Bathrooms: 3
Full bathrooms: 3
Main level bathrooms: 1
Main level bedrooms: 1
Rooms
Room types: Laundry, Bonus Room/Rec Room, Breakfast Area
Primary bathroom
Features: Double Sink, Full Bath, Shower-Separate, Tub-Garden, Tub-Separate, Walk-In Closet(s)
Level: Second
Heating
Natural Gas
Cooling
Central Air, Electric
Appliances
Included: Cooktop, Dishwasher, Electric Cooktop, Electric Oven, Range, Microwave, Tankless Water Heater
Laundry: 1st Floor, Walk-in, Electric Dryer Hookup, Laundry Room
Features
2 Story Foyer, High Ceilings, Ceiling Fan(s), Ceiling Smooth, Tray Ceiling(s), Granite Counters, Open Floorplan, Soaking Tub, Walk-In Closet(s), Coffered Ceiling(s)
Flooring: Carpet, Wood, Luxury Vinyl
Windows: Vinyl/Aluminum Trim, Insulated Windows
Basement: None
Attic: Pull Down Stairs,Storage
Number of fireplaces: 1
Fireplace features: Gas Log
Interior area
Total interior livable area: 2,942 sqft
Property
Parking
Total spaces: 2
Parking features: Attached, Garage Door Opener, Key Pad Entry, Paved, Concrete
Attached garage spaces: 2
Has uncovered spaces: Yes
Features
Levels: Two
Stories: 2
Patio & porch: Patio, Front Porch, Screened, Rear Porch
Exterior features: Satellite Dish
Fencing: Fenced
Lot
Size: 10,018 Square Feet
Features: Cul-De-Sac, Few Trees, 1/2 Acre or Less
Topography: Level
Details
Parcel number: 0575.2301208.00
Other equipment: Satellite Dish
Construction
Type & style
Home type: SingleFamily
Architectural style: Traditional
Property subtype: Single Family Residence, Residential
Materials
Hardboard Siding, Stone
Foundation: Slab
Roof: Composition
Condition
Year built: 2013
Utilities & green energy
Sewer: Public Sewer
Water: Public
Utilities for property: Cable Available, Underground Utilities
Community & HOA
Community
Features: Clubhouse, Common Areas, Fitness Center, Playground, Pool, Sidewalks
Security: Smoke Detector(s)
Subdivision: None
HOA
Has HOA: Yes
Services included: Pool, Recreation Facilities, Street Lights
Explore the cost of this home by adjusting the details. Changes won't be saved.
Principal & interest
$1,547
Mortgage insurance
$0
Property taxes
$170
Home insurance
$105
HOA fees
$0
Utilities
Not included
All calculations are estimates and provided by Zillow, Inc. for informational purposes only. Actual amounts may vary.
HOA fees may include property taxes on listings classified as Co-Ops. Contact the listing agent and/or owner for fee details.
Mortgage interest rates are dependent on a number of factors, including credit score, down payment, and repayment length. Interest rate data provided by Zillow Group Marketplace, Inc. as of 1/1/1970 from various mortgage lenders with which we have lead or other similar arrangements; the Estimated Payment is an average of those rates.
See how much you could borrow to make a competitive offer.
Source: Greater Greenville AOR. This data may not be complete. We recommend contacting the local school district to confirm school assignments for this home.