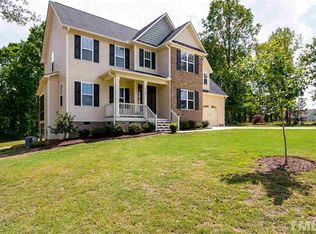
Great floor plan with 3 car garage, 9 ft ceilings on first floor. Kitchen, brkft and family rms very open. Hardwoods downstairs, gas log fireplace w/blower in family rm, granite tops in kitchen, master suite w/sep.tub/shower and large walk in closet.Bonus room w/closet, home is permitted as 4 bdrm, covered rear porch (screening available), grilling deck, finished garage w/remotes and a walk in crawl space.
This property is not currently displayed as for sale or rent on Zillow. This may be different from what's on other websites or public sources.