A home you will love! Good design is all about the details and this quintessential New England Cape is just what you have been looking for in the ideal shoreline home. Brimming with charm and character, a welcoming entrance opens to the formal living room centered around a brick fireplace and features rich wood paneling, boxed beams and gleaming hardwood floors. The formal dining area with a bay window overlooks park-like grounds and is perfect for special occasions or holiday celebrations. A well-appointed kitchen with cherry cabinets and a casual dining area is ideal for everyday gatherings. Offering the possibility of convenient one floor living, a first floor bedroom is currently used as an in-home office with built-in desks and custom bookshelves; a half bath & laundry area complete the main level. Upstairs you'll find the primary bedroom, a guest room and shared bath with a handicap accessible Safe Step Tub/Shower. The finished lower level recreation room with a fireplace opens to a handy workshop and the attached two-car garage offers plenty of storage. Ideal for outdoor entertaining, a spacious deck opens to a private level yard...bordered by colorful plantings, along with the stately trees & evergreens that adorn the property. A charming shed is perfect for all of your gardening needs. Located close to the Village, enjoy all Deep River has to offer...including quaint shops, restaurants, The Landing, Safe Harbor Marina, The Deep River Annual Muster & so much more. This property is in an estate and being offered in "As Is" condition...buyers are welcome to do inspections. There are no Sellers Disclosures as it is in an estate...a Lead Paint Disclosure is required. Property is listed as a three bedroom home but the first floor bedroom is currently used as an in-home office with custom built-in desks/bookshelves. New Roof installed in 2019. The Standby Kohler Generator included in sale. There are two split systems installed -one in living room and one in primary bedroom. Recreation room on lower level (approx 400 sq. Ft) not included in overall square footage. Washer and Dryer are on the main level.
Sold for $506,000
$506,000
113 Hemlock Drive, Deep River, CT 06417
3beds
1,474sqft
Single Family Residence
Built in 1969
1 Acres Lot
$536,100 Zestimate®
$343/sqft
$2,896 Estimated rent
Home value
$536,100
$499,000 - $579,000
$2,896/mo
Zestimate® history
Owner options
List your home for rent
$2,896/mo
Rent Zestimate®
Find your next renter with Zillow Rental Manager. Plus, with online applications, you can quickly screen prospective tenants – for free.
$2,896/mo
Rent Zestimate®
Refinance and save
$3,780/mo
Est. payment
Refinancing to a lower rate could help reduce your monthly payments and save thousands over the life of the loan.
$3,780/mo
Est. payment
Explore your selling options
Work with a Zillow partner agent
Leverage their expertise and Zillow's premium Showcase listings to get your home seen by more buyers.
Get startedList with your own agent
Get your home in front of millions of buyers by listing it on Zillow.
Learn how to do itSell it yourself
Take full control of how buyers see your home on Zillow by listing For Sale by Owner (FSBO).
List your homeWhat's special
Brick fireplaceGuest roomIn-home officeColorful plantingsAttached two-car garageSpacious deckRich wood paneling
Zillow last checked:
Listing updated:
Listed by:
Peg Mitchel 860-391-1701,
Coldwell Banker Realty 860-434-8600,
Kyle Hinding 860-857-4219,
Coldwell Banker Realty
Bought with:
Alexa Scott, RES.0817639
RE/MAX Alliance
Source: Smart MLS,MLS#: 24113554
Facts & features
Interior
Bedrooms & bathrooms
- Bedrooms: 3
- Bathrooms: 2
- Full bathrooms: 1
- 1/2 bathrooms: 1
Rooms
- Room types: Workshop
Primary bedroom
- Features: Hardwood Floor
- Level: Upper
- Area: 190.44 Square Feet
- Dimensions: 13.8 x 13.8
Bedroom
- Features: Bookcases, Built-in Features, Hardwood Floor
- Level: Main
- Area: 136.89 Square Feet
- Dimensions: 11.7 x 11.7
Bedroom
- Features: Hardwood Floor
- Level: Upper
- Area: 176.67 Square Feet
- Dimensions: 11.7 x 15.1
Bathroom
- Features: Remodeled, Tub w/Shower
- Level: Upper
- Area: 51.2 Square Feet
- Dimensions: 6.4 x 8
Dining room
- Features: Bay/Bow Window, Hardwood Floor
- Level: Main
- Area: 118.32 Square Feet
- Dimensions: 13.6 x 8.7
Kitchen
- Features: Breakfast Nook, Corian Counters, Laundry Hookup
- Level: Main
- Area: 178.2 Square Feet
- Dimensions: 11 x 16.2
Living room
- Features: Beamed Ceilings, Fireplace, Hardwood Floor
- Level: Main
- Area: 197.2 Square Feet
- Dimensions: 13.6 x 14.5
Other
- Features: Breakfast Nook
- Level: Main
- Area: 110 Square Feet
- Dimensions: 11 x 10
Heating
- Baseboard, Electric
Cooling
- Ductless
Appliances
- Included: Oven/Range, Microwave, Dishwasher, Washer, Dryer, Water Heater
- Laundry: Main Level
Features
- Windows: Thermopane Windows
- Basement: Full,Storage Space,Partially Finished,Concrete
- Number of fireplaces: 2
- Fireplace features: Insert
Interior area
- Total structure area: 1,474
- Total interior livable area: 1,474 sqft
- Finished area above ground: 1,474
Property
Parking
- Total spaces: 2
- Parking features: Attached, Garage Door Opener
- Attached garage spaces: 2
Accessibility
- Accessibility features: Accessible Bath
Features
- Patio & porch: Deck, Patio
- Exterior features: Fruit Trees, Garden
Lot
- Size: 1 Acres
- Features: Few Trees, Level
Details
- Parcel number: 961808
- Zoning: R60
- Other equipment: Generator
Construction
Type & style
- Home type: SingleFamily
- Architectural style: Cape Cod
- Property subtype: Single Family Residence
Materials
- Vinyl Siding
- Foundation: Concrete Perimeter
- Roof: Asphalt
Condition
- New construction: No
- Year built: 1969
Utilities & green energy
- Sewer: Septic Tank
- Water: Well
- Utilities for property: Cable Available
Green energy
- Energy efficient items: Windows
Community & HOA
Community
- Features: Health Club, Library, Park, Shopping/Mall
HOA
- Has HOA: No
Location
- Region: Deep River
Financial & listing details
- Price per square foot: $343/sqft
- Tax assessed value: $179,690
- Annual tax amount: $5,746
- Date on market: 8/6/2025
Price history
| Date | Event | Price |
|---|---|---|
| 9/8/2025 | Sold | $506,000+6.5%$343/sqft |
Source:  Smart MLS #24113554 Report a problem Smart MLS #24113554 Report a problem | ||
| 8/29/2025 | Pending sale | $475,000$322/sqft |
Source: Smart MLS #24113554 Report a problem | ||
| 8/6/2025 | Listed for sale | $475,000$322/sqft |
Source: Smart MLS #24113554 Report a problem | ||
Public tax history
| Year | Property taxes | Tax assessment |
|---|---|---|
| 2025 | $5,746 +1.3% | $179,690 |
| 2024 | $5,675 +5.7% | $179,690 |
| 2023 | $5,369 +3.1% | $179,690 |
| 2022 | $5,207 -2% | $179,690 |
| 2021 | $5,315 +8.7% | $179,690 +10.2% |
| 2020 | $4,891 +1.9% | $163,100 |
| 2019 | $4,798 | $163,100 |
| 2018 | $4,798 +1.7% | $163,100 |
| 2017 | $4,717 +4.2% | $163,100 -5.4% |
| 2015 | $4,529 +1.5% | $172,340 |
| 2014 | $4,460 +3.2% | $172,340 |
| 2013 | $4,322 +1.6% | $172,340 |
| 2012 | $4,253 +1.6% | $172,340 |
| 2011 | $4,184 +5.2% | $172,340 -5.9% |
| 2010 | $3,979 | $183,120 |
| 2009 | $3,979 | $183,120 |
| 2008 | $3,979 +2.3% | $183,120 |
| 2007 | $3,891 +9.7% | $183,120 +45.8% |
| 2005 | $3,548 +0.7% | $125,580 |
| 2004 | $3,523 +3% | $125,580 |
| 2003 | $3,422 +33.3% | $125,580 +9.6% |
| 1995 | $2,567 | $114,590 |
Find assessor info on the county website
Neighborhood: Deep River Center
Nearby homes
- $606,6003 bd2 ba2.2k sqft125 Hemlock Dr, Deep River, CT 06417Off Market
- $442,3003 bd1 ba1.5k sqft48 Scenic View Dr, Deep River, CT 06417Off Market
- $398,6003 bd1 ba1.3k sqft56 Scenic View Dr, Deep River, CT 06417Off Market
- $472,0003 bd1 ba1.5k sqft103 Hemlock Dr, Deep River, CT 06417Off Market
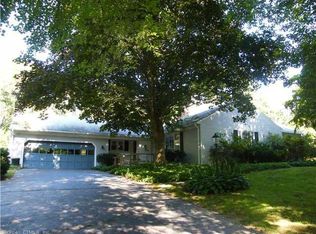
- $496,3003 bd2 ba1.6k sqft112 Hemlock Dr, Deep River, CT 06417Off Market
- $457,3004 bd2 ba1.6k sqft118 Hemlock Dr, Deep River, CT 06417Off Market
- $569,5004 bd3 ba2.3k sqft42 Scenic View Dr, Deep River, CT 06417Off Market
- $366,5002 bd2 ba1.2k sqft104 Hemlock Dr, Deep River, CT 06417Off Market
Nearby schools
GreatSchools rating
- 7/10Deep River Elementary SchoolGrades: PK-6Distance: 0.8 mi
- 6/10John Winthrop Middle SchoolGrades: 7-8Distance: 1 mi
- 7/10Valley Regional High SchoolGrades: 9-12Distance: 0.5 mi
Schools provided by the listing agent
- Elementary: Deep River
- Middle: Winthrop
- High: Valley
Source: Smart MLS. This data may not be complete. We recommend contacting the local school district to confirm school assignments for this home.
Sell for more on Zillow
Get a Zillow Showcase℠ listing at no additional cost and you could sell for .
$536,100
2% more
+$10,722
With Zillow Showcase(estimated)
$546,822
Sell for more on Zillow
Get a Zillow Showcase℠ listing at no additional cost and you could sell for .
$536,100
2% more
+$10,722
With Zillow Showcase(estimated)
$546,822
- Connecticut
- Middlesex County
- Deep River
- 06417
- Deep River Center
- 113 Hemlock Drive
