One-of-a-Kind Fully Renovated North Side Home with Stunning Pittsburgh Skyline Views!
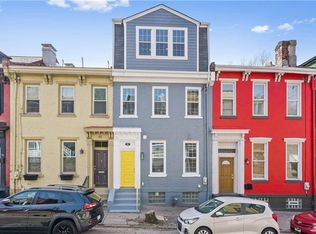
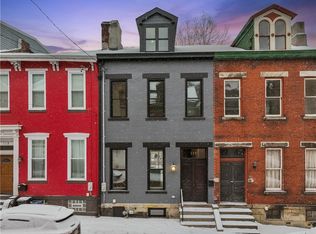
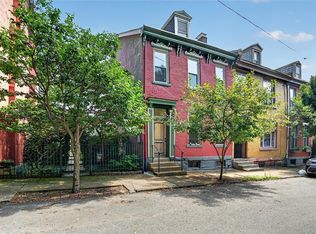
This beautifully renovated 3-bedroom, 1.5-bath residence seamlessly blends historic character with modern luxury, featuring gorgeous, exposed brick walls, breathtaking city views, and the rare convenience of 2 off-street parking spaces. Meticulously renovated from top to bottom, this move-in-ready home offers exceptional craftsmanship, thoughtful upgrades, and an unbeatable North Side location.
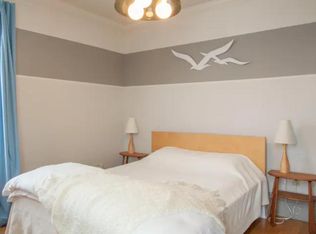
Step inside to discover refinished hardwood floors, fresh paint, updated lighting, tall ceilings, abundant natural light, and an open-concept floor plan designed for both everyday living and entertaining. Original architectural details are beautifully complemented by exposed brick accents throughout, creating warmth and character rarely found in today's renovations.
The stunning chef's kitchen boasts custom cabinetry with built-in organization, dual sinks, peninsula seating, range hood, microwave cabinet, ample storage, and generous countertop space. Enjoy spectacular Pittsburgh skyline views from the kitchen, dining area, and the brand-new rear deck, perfect for relaxing or entertaining guests.
The spacious primary suite offers a private outdoor retreat overlooking the city. Two additional bedrooms provide flexibility for guests, a home office, or growing households. The beautifully renovated bathrooms feature stylish finishes and fixtures, including a luxurious walk-in shower that creates a spa-like atmosphere.
Extensive improvements completed by the current owners include a new rear deck, upgraded 200-amp electrical service, significant plumbing updates, fully renovated bathrooms, refinished hardwood floors, hot water heater replacement, roof repairs, basement waterproofing enhancements, new dishwasher and garbage disposal, lintel repairs, fresh landscaping, updated light fixtures, window treatments, and numerous additional interior and exterior upgrades.
For sale
$575,000
113 Hemlock St, Pittsburgh, PA 15212
3beds
2,028sqft
Single Family Residence
Built in 1910
1,886 Square Feet Lot
$556,600 Zestimate®
$284/sqft
$-- HOA
What's special
Fresh paintAbundant natural lightWindow treatmentsRange hoodOriginal architectural detailsTall ceilingsOpen-concept floor plan
- 33 days
- 588
- 52
Zillow last checked:
Listing updated:
Listed by:
Joseph Post 412-226-6500,
REALTY ONE GROUP PLATINUM 412-226-6500
Source: WPMLS,MLS#: 1770880 Originating MLS: West Penn Multi-List
Originating MLS: West Penn Multi-ListFacts & features
Interior
Bedrooms & bathrooms
- Bedrooms: 3
- Bathrooms: 2
- Full bathrooms: 1
- 1/2 bathrooms: 1
Primary bedroom
- Level: Upper
Dining room
- Level: Main
- Dimensions: 14x14
Kitchen
- Level: Main
- Dimensions: 21x14
Living room
- Level: Main
- Dimensions: 18x16
Heating
- Gas
Cooling
- Central Air
Appliances
- Included: Some Gas Appliances, Dryer, Dishwasher, Refrigerator, Stove, Washer
Features
- Window Treatments
- Flooring: Hardwood, Laminate
- Windows: Window Treatments
- Basement: Unfinished,Walk-Up Access
- Has fireplace: Yes
- Fireplace features: Decorative
Interior area
- Total structure area: 2,028
- Total interior livable area: 2,028 sqft
Video & virtual tour
Property
Parking
- Total spaces: 2
Features
- Levels: One and One Half
- Stories: 1.5
- Pool features: None
Lot
- Size: 1,886 Square Feet
- Dimensions: 0.0433
Details
- Parcel number: 0023L00203000000
Construction
Type & style
- Home type: SingleFamily
- Architectural style: Colonial
- Property subtype: Single Family Residence
Materials
- Brick
- Roof: Composition
Condition
- Resale
- Year built: 1910
Utilities & green energy
- Sewer: Public Sewer
- Water: Public
Community & HOA
Community
- Features: Public Transportation
Location
- Region: Pittsburgh
Financial & listing details
- Price per square foot: $284/sqft
- Tax assessed value: $100,000
- Annual tax amount: $2,161
- Date on market: 8/27/2026
Estimated market value
$556,600
$529,000 - $584,000
$2,015/mo
Price history
| Date | Event | Price |
|---|---|---|
| 8/27/2026 | Listed for sale | $575,000+76.9%$284/sqft |
Source:  WPMLS #1770880 Report a problem WPMLS #1770880 Report a problem | ||
| 6/24/2021 | Sold | $325,000-10.3%$160/sqft |
Source: WPMLS #1499748 Report a problem | ||
| 6/4/2021 | Contingent | $362,500$179/sqft |
Source: WPMLS #1499748 Report a problem | ||
| 5/26/2021 | Price change | $362,500-4%$179/sqft |
Source: WPMLS #1499748 Report a problem | ||
| 5/12/2021 | Listed for sale | $377,500+75400%$186/sqft |
Source: WPMLS #1499748 Report a problem | ||
| 1/30/2003 | Sold | $500-50% |
Source: Public Record Report a problem | ||
| 6/2/1999 | Sold | $1,000 |
Source: Public Record Report a problem | ||
Public tax history
| Year | Property taxes | Tax assessment |
|---|---|---|
| 2025 | $2,018 +6.8% | $82,000 |
| 2024 | $1,889 +387.1% | $82,000 -18% |
| 2023 | $388 -18% | $100,000 |
| 2022 | $473 | $100,000 |
| 2021 | $473 +2% | $100,000 |
| 2020 | $464 -2% | $100,000 |
| 2019 | $473 -79.1% | $100,000 |
| 2018 | $2,263 | $100,000 |
| 2017 | $2,263 +378.4% | $100,000 |
| 2016 | $473 -78.6% | $100,000 |
| 2015 | $2,213 | $100,000 |
| 2014 | -- | $100,000 |
| 2013 | -- | $100,000 +861.5% |
| 2012 | -- | $10,400 |
| 2011 | -- | $10,400 |
| 2010 | -- | $10,400 |
| 2009 | -- | $10,400 |
| 2008 | -- | $10,400 |
| 2007 | -- | $10,400 |
| 2006 | -- | $10,400 |
| 2005 | -- | $10,400 |
| 2004 | -- | $10,400 -90.6% |
| 2003 | -- | $111,200 |
| 2002 | -- | $111,200 |
Find assessor info on the county website
Monthly payment
Est. payment
Payment breakdown
Explore the cost of this home by adjusting the details. Changes won't be saved.Climate risks
Neighborhood: Central Northside

Similar homes
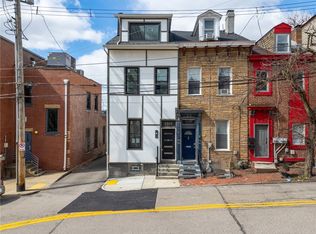
- $529,9004 bd4 ba2.2k sqft1311 Sandusky St, Pittsburgh, PA 15212For Sale
 MLS ID #1739185, Christian Ivory. WPMLS
 - $620,0004 bd3 ba2k sqft1234 Palo Alto St, Pittsburgh, PA 15212For Sale
 MLS ID #1740984, Joe Yost. WPMLS
 - $450,0002 bd2 ba1.4k sqft1303 Sherman Ave, Pittsburgh, PA 15212For Sale
 MLS ID #1773747, Long Pham. WPMLS
 - $450,0003 bd3 ba2.8k sqft524 W Jefferson St, Pittsburgh, PA 15212For Sale
 MLS ID #1768840, Shannon Thieroff. WPMLS
