Skip main navigation
Sold for $2,770,000
  • Listing Provided by: PACIFIC STERLING REALTY/Irvine
    Bought with: Ricky&Jessie Realty
    Tax assessed value
    $2,770,000

    113 Henderson, Irvine, CA 92620

    5beds
    3,003sqft
    Single Family Residence
    Built in 2017
    3,552 Square Feet Lot
    $2,882,100 Zestimate®
    $922/sqft
    $7,439 Estimated rent

    Home value

    $2,882,100

    $2.71M - $3.06M

    $7,439/mo

    Zestimate® history
    Loading
    Loading...

    Owner options

    List your home for rent

    $7,439/mo

    Rent Zestimate®

    Find your next renter with Zillow Rental Manager. Plus, with online applications, you can quickly screen prospective tenants – for free.

    Learn more

    $7,439/mo

    Rent Zestimate®

    Refinance and save

    $17,731/mo

    Est. payment

    Refinancing to a lower rate could help reduce your monthly payments and save thousands over the life of the loan.

    See today's rates

    $17,731/mo

    Est. payment

    Explore your selling options

    Work with a Zillow partner agent

    Leverage their expertise and Zillow's premium Showcase listings to get your home seen by more buyers.

    Get started

    List with your own agent

    Get your home in front of millions of buyers by listing it on Zillow.

    Learn how to do it

    Sell it yourself

    Take full control of how buyers see your home on Zillow by listing For Sale by Owner (FSBO).

    List your home

    What's special

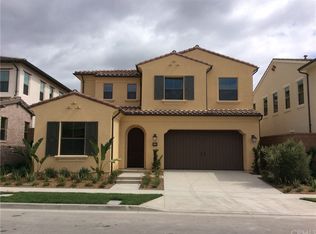
    An exquisite single-family home nestled in the heart of Irvine's prestigious Eastwood Community. This exceptional residence boasts soaring ceilings that add an airy and open feel, and a well-thought-out floor plan offering 5 spacious bedrooms and 5 luxurious bathrooms. Each bedroom is a private retreat, complete with its own bathroom and closet, ensuring comfort and privacy for all. The master suite is an oasis of tranquility, featuring an upgraded bathroom with a sumptuous soaking tub, an expansive separate shower, and high-end fixtures that elevate everyday living. The first-floor bedroom with an adjoining full bath is perfect for guests or multi-generational living. At the heart of this home lies a chef’s dream kitchen, equipped with a large center island, six-burner gas cooktop with full backsplash, built-in microwave, convection oven, and dishwasher. The adjacent dining area features a spacious pantry, ideal for all your culinary storage needs. The living area, enhanced with built-in surround sound speakers, seamlessly extends into the rare California room, perfect for hosting unforgettable family gatherings or enjoying serene outdoor moments. The backyard is a private haven, with outdoor monitoring installed for added security. Located within walking distance to premium community amenities and top-rated schools, including Eastwood Elementary, Sierra Vista Middle School, and Norwood High School, this home offers unparalleled convenience and an exceptional quality of life. Additionally, it’s just minutes away from Plaza shopping center, grocery stores, and an array of dining options. Experience the perfect blend of luxury, comfort, and modern living—113 Henderson is not just a home; it’s a lifestyle. This property is a must-see for discerning buyers seeking the very best in Irvine living!

    Zillow last checked:

    Listing updated:

    Listing Provided by:

    LILI QIAN DRE #01925737 626-475-2156,

    PACIFIC STERLING REALTY/Irvine

    Bought with:

    Yuan Le, DRE #01947274

    Ricky&Jessie Realty

    Source: CRMLS,MLS#: WS24141816MLS LogoOriginating MLS: California Regional MLS

    Facts & features

    Interior

    Bedrooms & bathrooms
    • Bedrooms: 5
    • Bathrooms: 6
    • Full bathrooms: 5
    • 1/2 bathrooms: 1
    • Main level bathrooms: 1
    • Main level bedrooms: 1
    Bedroom
    • Features: Bedroom on Main Level
    Bathroom
    • Features: Bathtub
    Kitchen
    • Features: Kitchen Island, Kitchen/Family Room Combo
    Other
    • Features: Walk-In Closet(s)
    Heating
    • Central
    Cooling
    • Central Air
    Appliances
    • Included: Dishwasher, Disposal
    • Laundry: Inside, Laundry Room
    Features
    • Breakfast Bar, Breakfast Area, Separate/Formal Dining Room, Open Floorplan, Bedroom on Main Level, Walk-In Closet(s)
    • Flooring: Tile
    • Has fireplace: No
    • Fireplace features: None
    • Common walls with other units/homes: No Common Walls
    Interior area
    • Total interior livable area: 3,003 sqft

    Property

    Parking
    • Total spaces: 2
    • Parking features: Garage
    • Attached garage spaces: 2
    Accessibility
    • Accessibility features: Parking
    Features
    • Levels: Two
    • Stories: 2
    • Entry location: front
    • Patio & porch: Open, Patio
    • Pool features: Community, Association
    • Has spa: Yes
    • Spa features: Association, Community
    • Has view: Yes
    • View description: Neighborhood
    Lot
    • Size: 3,552 sqft
    • Features: Back Yard
    Details
    • Parcel number: 55176312
    • Special conditions: Standard

    Construction

    Type & style
    • Home type: SingleFamily
    • Property subtype: Single Family Residence
    Condition
    • Turnkey
    • New construction: No
    • Year built: 2017

    Utilities & green energy

    • Sewer: Public Sewer
    • Water: Public

    Community & neighborhood

    Community
    • Community features: Street Lights, Sidewalks, Pool
    Location
    • Region: Irvine
    • Subdivision: Belvedere (Evbel)

    HOA & financial

    HOA
    • Has HOA: Yes
    • HOA fee: $150 monthly
    • Amenities included: Outdoor Cooking Area, Barbecue, Picnic Area, Playground, Pool, Spa/Hot Tub, Trail(s)
    • Association name: Eastwood Village
    • Association phone: 949-833-2600

    Other

    Other facts
    • Listing terms: Cash,Cash to New Loan,Conventional

    Price history

    DateEventPrice
    10/21/2024Sold$2,770,000-0.7%$922/sqft
    Source: CRMLS #WS24141816 Report a problem
    10/17/2024Pending sale$2,790,000$929/sqft
    Source: CRMLS #WS24141816 Report a problem
    9/25/2024Contingent$2,790,000$929/sqft
    Source: CRMLS #WS24141816 Report a problem
    9/18/2024Listing removed$7,200$2/sqft
    Source: CRMLS #WS24170442 Report a problem
    9/10/2024Price change$7,200-4%$2/sqft
    Source: CRMLS #WS24170442 Report a problem
    8/23/2024Price change$2,790,000+3.7%$929/sqft
    Source: CRMLS #WS24141816 Report a problem
    8/17/2024Listed for rent$7,500+74.4%$2/sqft
    Source: CRMLS #WS24170442 Report a problem
    7/15/2024Listed for sale$2,690,000+98.3%$896/sqft
    Source: CRMLS #WS24141816 Report a problem
    12/25/2017Listing removed$4,300$1/sqft
    Source: RE/MAX 2000 REALTY #WS17261363 Report a problem
    12/9/2017Listed for rent$4,300$1/sqft
    Source: RE/MAX 2000 REALTY #WS17261363 Report a problem
    11/15/2017Sold$1,356,500$452/sqft
    Source: Public Record Report a problem

    Public tax history

    YearProperty taxesTax assessment
    2025$32,056 +70.1%$2,770,000 +83.1%
    2024$18,844 +2%$1,512,830 +2%
    2023$18,480 +1.7%$1,483,167 +2%
    2022$18,167 +1.7%$1,454,086 +2%
    2021$17,863 +0.8%$1,425,575 +1%
    2020$17,728 $1,410,958 +2%
    2019$17,728 +0.3%$1,383,293 +2%
    2018$17,678 +519.1%$1,356,170 +6281.7%
    2017$2,856 $21,251 +2%
    2016$2,856 $20,835

    Find assessor info on the county website

    Neighborhood: Northwood Point

    Nearby schools

    GreatSchools rating
    Get a cash offer in 3 minutes
    Find out how much your home could sell for in as little as 3 minutes with a no-obligation cash offer.
    Estimated market value
    $2,882,100
    Get a cash offer in 3 minutes
    Find out how much your home could sell for in as little as 3 minutes with a no-obligation cash offer.
    Estimated market value
    $2,882,100