Nestled on a serene 1.06-acre lot in a tranquil cul-de-sac, this stunning colonial-style home captures the essence of timeless elegance and modern convenience. The original owners have meticulously maintained every detail, ensuring the property remains in pristine condition. The moment you arrive, the captivating curb appeal will leave you in awe. Featured on the cover of Inquirer Homes Magazine, this property is a true gem, boasting peaks, dormers, and a charming front porch enhanced with newer vinyl colonial posts and railings. The home features a spacious two-car garage with a convenient side entry and inside access, complemented by an oversized driveway that offers ample parking. A newer roof with skylights adds to the home's charm, and the single-switch holiday lighting package is perfect for festive celebrations. Step into the backyard, where a newer three-tiered Trex deck with vinyl railings and stairs provides an ideal space for outdoor gatherings. The beautifully landscaped yard, complete with new hardscape retaining walls at the basement walkout, is prepped with underground electric for a pool, offering endless possibilities. A large shed with a dedicated 60-amp electrical subpanel adds even more functionality to this outdoor oasis. Inside, the home's grandeur continues. The freshly painted main level offers a formal living room, dining room, family room, and a chef’s kitchen featuring ample cabinetry, modern appliances, and granite countertops. A laundry room and a remodeled half bathroom for guests add to the convenience of this level, and the home is equipped with an intercom system and central vacuum. The foyer, with its newer window, floods the space with natural light. Upstairs, the primary suite awaits as a private retreat, complete with vaulted ceilings with a ceiling fan, a walk-in closet, and a luxurious remodeled bathroom. Three additional spacious bedrooms, each with new ceiling fans, share a well-appointed remodeled full bathroom. The fully finished walk-out basement, which opens to ground level, is an entertainer's dream, complete with a bar and direct access to the backyard. Recent upgrades include a brand-new HVAC system, a high-capacity water softener, a submerged well pump, a tankless water heater, and an HD attic fan with a humidistat, ensuring the home is as efficient as it is beautiful. This exceptional home seamlessly blends outdoor charm with interior elegance, making it truly one of a kind. Schedule your showing today and prepare to be impressed!
Sold for $635,000
Zillow last checked:
Listing updated:
Bought with:
Jenna Caione, RS374662
Keller Williams Realty - Washington Township
Source: Bright MLS,MLS#: NJGL2046110
Price history
| Date | Event | Price |
|---|---|---|
| 11/26/2024 | Sold | $635,000-0.8%$198/sqft |
Source:  Bright MLS #NJGL2046110 Report a problem Bright MLS #NJGL2046110 Report a problem | ||
| 9/5/2024 | Pending sale | $639,900$200/sqft |
Source: Bright MLS #NJGL2046110 Report a problem | ||
| 8/16/2024 | Listed for sale | $639,900-3%$200/sqft |
Source: Bright MLS #NJGL2046110 Report a problem | ||
| 7/22/2024 | Listing removed | $659,900$206/sqft |
Source: Berkshire Hathaway HomeServices Fox & Roach, REALTORS #NJGL2044342 Report a problem | ||
| 6/26/2024 | Price change | $659,900-1.5%$206/sqft |
Source: Bright MLS #NJGL2044342 Report a problem | ||
| 5/22/2024 | Price change | $669,999-3.6%$209/sqft |
Source: Bright MLS #NJGL2041564 Report a problem | ||
| 5/8/2024 | Price change | $694,900-2.1%$217/sqft |
Source: Bright MLS #NJGL2041564 Report a problem | ||
| 4/26/2024 | Listed for sale | $709,999+294.4%$221/sqft |
Source: Bright MLS #NJGL2041564 Report a problem | ||
| 8/19/1998 | Sold | $180,000+350%$56/sqft |
Source: Public Record Report a problem | ||
| 5/6/1998 | Sold | $40,000$12/sqft |
Source: Public Record Report a problem | ||
Nearby homes
- $428,700-- bd-- ba1.3k sqft162 Hendrickson Ct, Logan Township, NJ 08085Off Market
- $640,6004 bd3 ba2.4k sqft105 Hendrickson Ct, Woolwich Township, NJ 08085Off Market
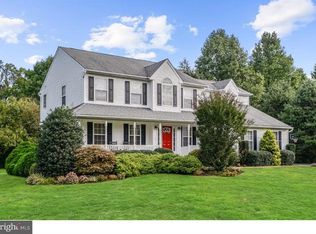
- $622,700-- bd-- ba2.7k sqft117 Hendrickson Ct, Woolwich Township, NJ 08085Off Market
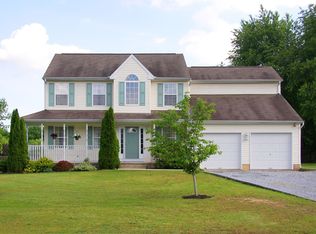
- $596,0004 bd2 ba2.4k sqft108 Hendrickson Ct, Woolwich Township, NJ 08085Off Market
Get a cash offer in 3 minutes
Find out how much your home could sell for in as little as 3 minutes with a no-obligation cash offer.
Estimated market value
$681,200
