Beautifully Remodeled Townhouse Condo in a Prime New Canaan Location. Move right into this beautifully remodeled and impeccably maintained 3-bedroom townhouse condo, where style, comfort, and convenience come together. The flexible third bedroom is currently used as a home office, offering the perfect space for today's lifestyle. The inviting main level features a spacious living room and dining room, ideal for both everyday living and entertaining. The updated kitchen is equipped with newer appliances and thoughtful finishes, making meal preparation a pleasure. Upstairs, you'll find two generously sized bedrooms, each with its own beautifully remodeled en-suite bathroom. Storage is abundant throughout, walk-in closets in the foyer and all three bedrooms.The newly finished lower level adds valuable living space and offers endless possibilities. Updated HVAC ,new air handler .Whether you envision a family room, recreation room, playroom, home gym, or media room, this versatile area easily adapts to your needs. Step outside to a private patio surrounded by mature landscaping, creating a peaceful, shaded retreat that's perfect for relaxing, entertaining, or enjoying your morning coffee. Ideally located within walking distance of vibrant downtown New Canaan, enjoy charming shops, exceptional restaurants, parks, and the Metro-North train station for an easy commute to New York City. This turnkey home combines modern updates, flexible living spaces, abundant storage. Its a must
Under contract
$899,000
113 Heritage Hill Road #113, New Canaan, CT 06840
3beds
1,875sqft
Condominium, Townhouse
Built in 1965
-- sqft lot
$905,600 Zestimate®
$479/sqft
$864/mo HOA
What's special
- 90 days
- 70
- 0
Zillow last checked:
Listing updated:
Listed by:
Laura Edmonds (203)979-1831,
Houlihan Lawrence 203-966-3507
Source: Smart MLS,MLS#: 24186058
Facts & features
Interior
Bedrooms & bathrooms
- Bedrooms: 3
- Bathrooms: 3
- Full bathrooms: 2
- 1/2 bathrooms: 1
Primary bedroom
- Features: Remodeled, Full Bath, Tub w/Shower, Walk-In Closet(s), Hardwood Floor
- Level: Upper
- Area: 208 Square Feet
- Dimensions: 13 x 16
Bedroom
- Features: Remodeled, Half Bath, Walk-In Closet(s), Hardwood Floor
- Level: Main
- Area: 99 Square Feet
- Dimensions: 9 x 11
Bedroom
- Features: Remodeled, Full Bath, Walk-In Closet(s), Hardwood Floor, Stall Shower
- Level: Upper
- Area: 154 Square Feet
- Dimensions: 11 x 14
Dining room
- Features: Remodeled
- Level: Main
- Area: 80 Square Feet
- Dimensions: 8 x 10
Kitchen
- Features: Remodeled, Granite Counters, Dining Area, Hardwood Floor
- Level: Main
- Area: 90 Square Feet
- Dimensions: 9 x 10
Living room
- Features: Remodeled, Combination Liv/Din Rm, Patio/Terrace, Hardwood Floor
- Level: Main
- Area: 234 Square Feet
- Dimensions: 13 x 18
Other
- Level: Lower
- Area: 154 Square Feet
- Dimensions: 11 x 14
Rec play room
- Features: Remodeled, Walk-In Closet(s), Vinyl Floor
- Level: Lower
- Area: 266 Square Feet
- Dimensions: 14 x 19
Heating
- Forced Air, Oil
Cooling
- Central Air
Appliances
- Included: Electric Cooktop, Electric Range, Microwave, Refrigerator, Freezer, Dishwasher, Washer, Dryer, Water Heater
- Laundry: Lower Level
Features
- Wired for Data, Entrance Foyer
- Basement: Partial,Storage Space,Partially Finished
- Attic: Access Via Hatch
- Has fireplace: No
Interior area
- Total structure area: 1,875
- Total interior livable area: 1,875 sqft
- Finished area above ground: 1,250
- Finished area below ground: 625
Property
Parking
- Total spaces: 2
- Parking features: Detached, On Street, Off Street, Driveway
- Garage spaces: 1
- Has uncovered spaces: Yes
Features
- Stories: 3
- Patio & porch: Patio
- Exterior features: Sidewalk
- Has private pool: Yes
- Pool features: In Ground
Details
- Parcel number: 189133
- Zoning: 900
Construction
Type & style
- Home type: Condo
- Architectural style: Townhouse
- Property subtype: Condominium, Townhouse
Materials
- Brick
Condition
- New construction: No
- Year built: 1965
Utilities & green energy
- Sewer: Public Sewer
- Water: Public
Community & HOA
HOA
- Has HOA: Yes
- Amenities included: Pool
- Services included: Maintenance Grounds, Trash, Snow Removal, Heat, Hot Water, Water
- HOA fee: $864 monthly
Location
- Region: New Canaan
Financial & listing details
- Price per square foot: $479/sqft
- Tax assessed value: $430,430
- Annual tax amount: $7,303
- Date on market: 6/29/2026
Estimated market value
$905,600
$860,000 - $951,000
$6,688/mo
Price history
| Date | Event | Price |
|---|---|---|
| 7/30/2026 | Pending sale | $899,000$479/sqft |
Source:  Smart MLS #24186058 Report a problem Smart MLS #24186058 Report a problem | ||
| 7/10/2026 | Listed for sale | $899,000+52.6%$479/sqft |
Source: Smart MLS #24186058 Report a problem | ||
| 10/3/2019 | Listing removed | $589,000$314/sqft |
Source: Berkshire Hathaway HomeServices New England Properties #143788 Report a problem | ||
| 8/26/2019 | Listed for sale | $589,000$314/sqft |
Source: Berkshire Hathaway NE Prop. #170229198 Report a problem | ||
| 6/4/2019 | Listing removed | $589,000$314/sqft |
Source: Berkshire Hathaway NE Prop. #170199618 Report a problem | ||
| 5/28/2019 | Listed for sale | $589,000+20.2%$314/sqft |
Source: Berkshire Hathaway NE Prop. #170199618 Report a problem | ||
| 9/18/2018 | Sold | $490,000-5.6%$261/sqft |
Source: Smart MLS #170118545 Report a problem | ||
| 8/30/2018 | Pending sale | $519,000$277/sqft |
Source: Coldwell Banker Residential Brokerage - New Canaan Office #170118545 Report a problem | ||
| 8/25/2018 | Listed for sale | $519,000$277/sqft |
Source: Coldwell Banker Residential Brokerage - New Canaan Office #170118545 Report a problem | ||
Public tax history
Tax history is unavailable.
Find assessor info on the county website
Monthly payment
Est. payment
Payment breakdown
Explore the cost of this home by adjusting the details. Changes won't be saved.Climate risks
Neighborhood: 06840
Nearby schools
Schools provided by the listing agent
- Middle: Saxe Middle
- High: New Canaan
Source: Smart MLS. This data may not be complete. We recommend contacting the local school district to confirm school assignments for this home.
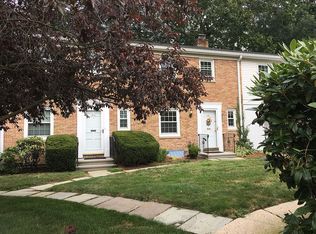
- $805,4003 bd3 ba1.2k sqft113 Heritage Hill Rd, New Canaan, CT 06840Off Market
- $14,980-- bd-- ba-- sqft113 Heritage Hill Rd #G65, New Canaan, CT 06840Off Market
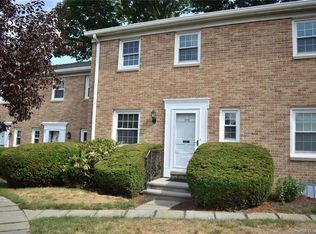
- $734,6002 bd2 ba1.1k sqft115 Heritage Hill Rd, New Canaan, CT 06840Off Market
- $643,1002 bd2 ba1.1k sqft115 Heritage Hill Rd #R, New Canaan, CT 06840Off Market
Similar homes
- $849,5003 bd3 ba2.6k sqft10 Blackberry Lane, Norwalk, CT 06850For Sale

 MLS ID #24206932, Lisa L. Jones, Higgins Group Bedford Square. Smart MLS
 - $949,0004 bd2 ba2.2k sqft22 Bittersweet Trail, Wilton, CT 06897For Sale
 MLS ID #24169858, Lynne Murphy, Berkshire Hathaway NE Prop.. Smart MLS
 - $899,0003 bd4 ba2.6k sqft315 Olmstead Hill Road, Wilton, CT 06897For Sale
 MLS ID #24205671, Rob McCullough, William Pitt Sotheby's Int'l. Smart MLS
 - $700,0003 bd3 ba2.3k sqft257 Smith Ridge Road, South Salem, NY 10590For Sale
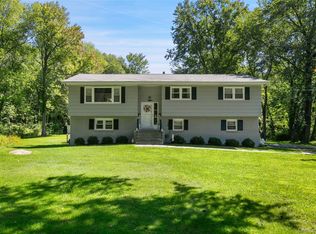
 MLS ID #1051757, Spencer A. Matthews, Listing by: Houlihan Lawrence Inc.. OneKey® MLS as distributed by MLS GRID
 - $895,0003 bd2 ba1.8k sqft59 Apple Tree Drive, Stamford, CT 06906For SaleMLS ID #24199583, Lisa Linzer, L & S Realty. Smart MLS
- $995,0004 bd4 ba2.2k sqft9 Cross Pond Road, South Salem, NY 10590For SaleMLS ID #1050837, Beth S. Silfen, Listing by: Compass Greater NY, LLC. OneKey® MLS as distributed by MLS GRID
- $740,0003 bd3 ba2.1k sqftSilver Ridge, Norwalk, CT 06851For SaleMLS ID #24205689, Amanda Foss, Keller Williams Prestige Prop.. Smart MLS
- $979,0004 bd3 ba2.6k sqft20 Overidge Lane, Wilton, CT 06897For SaleMLS ID #24203986, Brenda La Fuente, Keller Williams Realty. Smart MLS
- $899,0004 bd2 ba1.7k sqft73 High Clear Dr, Stamford, CT 06905For Sale
 MLS ID #125060, James Capparelle, Coldwell Banker Realty. Greenwich MLS, Inc.
 - $1,050,0004 bd3 ba2.1k sqft50 Cody Drive, Stamford, CT 06905For SaleMLS ID #24207549, Brad Brammer, William Pitt Sotheby's Int'l. Smart MLS
- $719,0003 bd3 ba2k sqft11 Bonnybrook Road, Norwalk, CT 06850For SaleMLS ID #24197709, Joe Balestriere, William Raveis Real Estate. Smart MLS
- $899,9005 bd3 ba2.3k sqft37 Stevenson Road, Fairfield, CT 06825For SaleMLS ID #24205504, Gaetano Marra, BHGRE Gaetano Marra Homes. Smart MLS
- $849,0003 bd2 ba1.6k sqft23 Church Street, Wilton, CT 06897For SaleMLS ID #24179285, Michele Ferguson, Douglas Elliman of Connecticut. Smart MLS
- $748,3334 bd3 ba2k sqft16 Sherwood Road, Ridgefield, CT 06877For SaleMLS ID #24166477, Susan Hanson, William Raveis Real Estate. Smart MLS
- $799,0004 bd3 ba1.6k sqft200 Woodridge Drive South, Stamford, CT 06902For SaleMLS ID #24207124, Joe Balestriere, William Raveis Real Estate. Smart MLS
- $1,150,0005 bd3 ba2.4k sqft240 Fishing Trail, Stamford, CT 06903For SaleMLS ID #24183782, Nancy Hadden, Century 21 AllPoints Realty. Smart MLS
- $699,0003 bd4 ba1.8k sqftThe Gables On Glenbrook, Stamford, CT 06902For SaleMLS ID #24207068, Zachary T. Pinto, Alpha Capital Realty, LLC. Smart MLS
- $699,0003 bd4 ba2k sqftBlue Mountain Ridge, Norwalk, CT 06851For SaleMLS ID #24203655, Betsy Banks, William Raveis Real Estate. Smart MLS
- $764,7502 bd3 ba1.9k sqftRiverturn, Stamford, CT 06905For SaleMLS ID #24202161, Karen Sheftell, William Pitt Sotheby's Int'l. Smart MLS
- $789,9003 bd2 ba1.5k sqft15 Mead Street, Stamford, CT 06907For SaleMLS ID #24203480, Chanya Champagne, The Agency. Smart MLS
