At 113 Herndon Mill Circle, the difference is immediate. From the striking foyer and the rare curved staircases that add real architectural drama, to the natural light that fills all three levels, this brick end unit has a presence that feels elevated from the start. With 3 bedrooms, 3.5 baths, and over 2200sqft in a layout that feels connected, open, and easy to live in, the home offers the kind of flow buyers respond to, with formal living and dining spaces that are open enough for entertaining, a comfortable family room with fireplace just off the kitchen, crown molding, recessed lighting throughout, hardwood floors on the entry and upper level, and new 3 1/2 inch wood flooring installed on the main level in 2026. The kitchen was updated in 2021 and blends style and function beautifully with refinished and painted cabinetry, granite countertops with a custom edge, under cabinet lighting, a remodeled pantry, Wi-Fi enabled Café double ovens and Café refrigerator both under warranty until May 2028, a Wolf 4 burner gas range, JennAir exhaust, and an eat in breakfast area that opens naturally into the family room and out to the Trex deck, making the main level feel especially inviting for everyday life and casual gatherings. Main level windows were replaced in 2024 through NOVA Installations with a transferable warranty, and the kitchen patio door was also replaced with Thompson Creek with a transferable warranty. Upstairs, the secondary bedrooms are generously sized, recessed lighting and crown molding continue the polished feel, third floor wood flooring was installed approximately 5 years ago, and all third floor windows were replaced in 2024 through NOVA Installations with transferable warranty. The primary suite feels like a true retreat with its large footprint, two walk in closets, and an updated bath completed in 2021 with a new shower, custom granite countertop, recessed lighting, and updated mirrors, while the secondary bath offers the oversized vanity and stylish tile finishes buyers want. The walkout lower level gives you the flexibility so many buyers need, with top grade LVP flooring installed approximately 3 years ago, recessed lighting, crown molding, a full bath that was completely remodeled approximately 3 years ago, additional electric heating units installed approximately 3 years ago, and a huge rec room that can easily serve as a home gym, office, media room, or guest space, all opening directly to the rear patio installed in 2021, the grassy area, and the fully fenced privacy yard. Beyond the cosmetic updates, the major improvements here matter: the roof was replaced approximately 5 years ago, attic insulation was removed and replaced in 2023, the HVAC system was replaced in 2021 with a transferable parts warranty, the basement windows and patio door were replaced with Thompson Creek with transferable warranty, custom blinds were installed on all windows, and a Moen Wi-Fi main water shutoff system was installed in 2026, giving you the ability to remotely turn the water on and off. Deck and fence installation were completed in 2014. Set just about one mile from Reston Town Center and Historic Downtown Herndon, with easy access to Elden Street favorites like Bagel Cafe, Duck Donuts, Sprouts, and MOM’s Market, plus two Metro stations, Reston Hospital, Fairfax County Parkway, the Dulles Toll Road, and Dulles Airport, this is a home that offers more than a convenient location. It offers space that lives well, updates that matter, and character that is genuinely hard to find in a townhome.
Sold for $837,000
$837,000
113 Herndon Mill Cir, Herndon, VA 20170
3beds
2,239sqft
Townhouse
Built in 2004
2,698 Square Feet Lot
$840,300 Zestimate®
$374/sqft
$3,632 Estimated rent
Home value
$840,300
$790,000 - $891,000
$3,632/mo
Zestimate® history
Owner options
List your home for rent
$3,632/mo
Rent Zestimate®
Find your next renter with Zillow Rental Manager. Plus, with online applications, you can quickly screen prospective tenants – for free.
$3,632/mo
Rent Zestimate®
Refinance and save
$5,419/mo
Est. payment
Refinancing to a lower rate could help reduce your monthly payments and save thousands over the life of the loan.
$5,419/mo
Est. payment
Explore your selling options
Work with a Zillow partner agent
Leverage their expertise and Zillow's premium Showcase listings to get your home seen by more buyers.
Get startedList with your own agent
Get your home in front of millions of buyers by listing it on Zillow.
Learn how to do itSell it yourself
Take full control of how buyers see your home on Zillow by listing For Sale by Owner (FSBO).
List your homeWhat's special
Walkout lower levelFully fenced privacy yardTrex deckGrassy areaRecessed lighting throughoutBrick end unitJennair exhaust
Zillow last checked:
Listing updated:
Listed by:
Nikki Lagouros 910-382-0029,
Berkshire Hathaway HomeServices PenFed Realty
Bought with:
Kristy Moore, 225190272
Local Expert Realty
Jennifer Donnell, 0225235466
Local Expert Realty
Source: Bright MLS,MLS#: VAFX2297184
Facts & features
Interior
Bedrooms & bathrooms
- Bedrooms: 3
- Bathrooms: 4
- Full bathrooms: 3
- 1/2 bathrooms: 1
- Main level bathrooms: 1
Basement
- Area: 253
Heating
- Forced Air, Natural Gas
Cooling
- Central Air, Electric
Appliances
- Included: Cooktop, Down Draft, Microwave, Dishwasher, Disposal, Dryer, Double Oven, Oven, Refrigerator, Stainless Steel Appliance(s), Washer, Gas Water Heater
- Laundry: Dryer In Unit, Washer In Unit
Features
- Soaking Tub, Breakfast Area, Ceiling Fan(s), Crown Molding, Curved Staircase, Family Room Off Kitchen, Open Floorplan, Formal/Separate Dining Room, Kitchen - Gourmet, Pantry, Recessed Lighting, Upgraded Countertops, Walk-In Closet(s), 9'+ Ceilings
- Flooring: Ceramic Tile, Hardwood, Luxury Vinyl, Wood
- Windows: Window Treatments
- Basement: Walk-Out Access
- Number of fireplaces: 1
- Fireplace features: Gas/Propane, Mantel(s)
Interior area
- Total structure area: 2,239
- Total interior livable area: 2,239 sqft
- Finished area above ground: 1,986
- Finished area below ground: 253
Property
Parking
- Total spaces: 2
- Parking features: Garage Door Opener, Garage Faces Front, Built In, Concrete, Attached
- Attached garage spaces: 2
- Has uncovered spaces: Yes
Accessibility
- Accessibility features: None
Features
- Levels: Three
- Stories: 3
- Patio & porch: Patio, Deck
- Pool features: None
Lot
- Size: 2,698 Square Feet
Details
- Additional structures: Above Grade, Below Grade
- Parcel number: 0171 27 0007A
- Zoning: 804
- Special conditions: Standard
Construction
Type & style
- Home type: Townhouse
- Architectural style: Colonial
- Property subtype: Townhouse
Materials
- Brick
- Foundation: Slab
- Roof: Architectural Shingle
Condition
- Excellent
- New construction: No
- Year built: 2004
Details
- Builder model: Cambridge
Utilities & green energy
- Sewer: Public Sewer
- Water: Public
Community & HOA
Community
- Subdivision: Village At Herndon Mills
HOA
- Has HOA: Yes
- Amenities included: Common Grounds, Tot Lots/Playground
- Services included: Common Area Maintenance, Snow Removal, Trash, Road Maintenance
- HOA fee: $175 monthly
- HOA name: THE VILLAGE AT HERNDON MILLS HOA
Location
- Region: Herndon
Financial & listing details
- Price per square foot: $374/sqft
- Tax assessed value: $768,570
- Annual tax amount: $10,959
- Date on market: 3/25/2026
- Listing agreement: Exclusive Right To Sell
- Listing terms: Cash,Conventional,FHA,VA Loan
- Ownership: Fee Simple
Price history
| Date | Event | Price |
|---|---|---|
| 4/17/2026 | Sold | $837,000+0.8%$374/sqft |
Source:  Bright MLS #VAFX2297184 Report a problem Bright MLS #VAFX2297184 Report a problem | ||
| 3/26/2026 | Pending sale | $830,000$371/sqft |
Source: Bright MLS #VAFX2297184 Report a problem | ||
| 3/25/2026 | Listed for sale | $830,000+80.4%$371/sqft |
Source: Bright MLS #VAFX2297184 Report a problem | ||
| 8/4/2011 | Sold | $460,000$205/sqft |
Source: Public Record Report a problem | ||
| 6/7/2011 | Pending sale | $460,000$205/sqft |
Source: RE/MAX PREMIER #FX7406353 Report a problem | ||
| 4/26/2011 | Price change | $460,000+0%$205/sqft |
Source: RE/MAX PREMIER #FX7406353 Report a problem | ||
| 4/21/2011 | Price change | $459,900-4.2%$205/sqft |
Source: RE/MAX Premier #FX7406353 Report a problem | ||
| 11/19/2010 | Price change | $479,900-4%$214/sqft |
Source: The Mark Stock Home Selling Team #FX7406353 Report a problem | ||
| 9/29/2010 | Price change | $499,999-2.9%$223/sqft |
Source: RE/MAX Premier #FX7406353 Report a problem | ||
| 8/6/2010 | Listed for sale | $514,900-3.7%$230/sqft |
Source: RE/MAX Premier #FX7406353 Report a problem | ||
| 11/30/2004 | Sold | $534,957$239/sqft |
Source: Public Record Report a problem | ||
Public tax history
| Year | Property taxes | Tax assessment |
|---|---|---|
| 2025 | $10,307 +6.5% | $722,820 +5.9% |
| 2024 | $9,679 +5.8% | $682,330 +3.5% |
| 2023 | $9,151 +4.3% | $659,080 +5.9% |
| 2022 | $8,770 | $622,650 +8.9% |
| 2021 | -- | $571,630 -0.4% |
| 2020 | $6,789 +3.3% | $573,640 +3.3% |
| 2019 | $6,570 | $555,130 |
| 2018 | $6,570 +8.3% | $555,130 +6.2% |
| 2017 | $6,069 +5% | $522,720 +4.8% |
| 2016 | $5,780 +3.8% | $498,880 0% |
| 2015 | $5,570 +0.2% | $499,090 |
| 2014 | $5,557 | $499,090 +15.4% |
| 2013 | -- | $432,310 -2.1% |
| 2012 | -- | $441,550 +9% |
| 2011 | -- | $404,930 +4.1% |
| 2010 | -- | $388,930 -11.3% |
| 2009 | -- | $438,270 -20.7% |
| 2008 | -- | $552,570 +0.7% |
| 2007 | -- | $548,920 |
Find assessor info on the county website
Neighborhood: 20170
Nearby homes
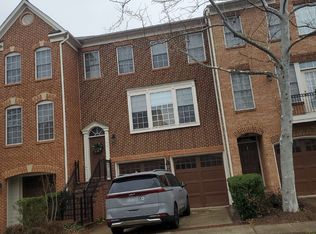
- $705,6003 bd4 ba2k sqft115 Herndon Mill Cir, Herndon, VA 20170Off Market
- $775,0003 bd3 ba2k sqft111 Herndon Mill Cir, Herndon, VA 20170Off Market
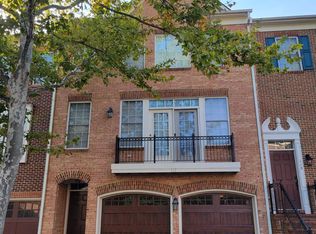
- $746,0003 bd4 ba2.3k sqft117 Herndon Mill Cir, Herndon, VA 20170Off Market
- $701,9004 bd4 ba1.9k sqft119 Herndon Mill Cir, Herndon, VA 20170Off Market

- $760,0003 bd4 ba2.3k sqft109 Herndon Mill Cir, Herndon, VA 20170Sold
- $775,0003 bd4 ba2.2k sqft121 Herndon Mill Cir, Herndon, VA 20170Sold
- $750,4003 bd4 ba2k sqft107 Herndon Mill Cir, Herndon, VA 20170Off Market
- $840,0004 bd4 ba2.4k sqft112 Monroe Mills Ln, Herndon, VA 20170Sold
Nearby schools
GreatSchools rating
- 9/10Aldrin Elementary SchoolGrades: PK-6Distance: 2.1 mi
- 3/10Herndon Middle SchoolGrades: 7-8Distance: 1 mi
- 2/10Herndon High SchoolGrades: 9-12Distance: 1.3 mi
Schools provided by the listing agent
- Elementary: Aldrin
- Middle: Herndon
- High: Herndon
- District: Fairfax County Public Schools
Source: Bright MLS. This data may not be complete. We recommend contacting the local school district to confirm school assignments for this home.
Get a cash offer in 3 minutes
Find out how much your home could sell for in as little as 3 minutes with a no-obligation cash offer.
Estimated market value
$840,300
Get a cash offer in 3 minutes
Find out how much your home could sell for in as little as 3 minutes with a no-obligation cash offer.
Estimated market value
$840,300
- Virginia
- Fairfax County
- Herndon
- 20170
- 113 Herndon Mill Cir
Nearby cities
Nearby neighborhoods
Nearby zip codes
Other Herndon Topics
