Welcome to your dream oasis in the heart of Marsh Landing! A stunning 4bd/4ba home that offers a perfect blend of luxury, comfort, and breathtaking natural beauty. Nestled in a tranquil neighborhood, this residence provides an unparalleled living experience with its exquisite design and premium features. As you step inside, you'll be greeted by an expansive open floor plan that seamlessly connects the living, dining, and kitchen areas. High ceilings, large windows, and elegant finishes create a bright and inviting atmosphere, perfect for both everyday living and entertaining. The gourmet kitchen is a chef's delight, featuring top-of-the-line stainless steel appliances, granite countertops, a large island, and custom cabinetry. The spacious master suite is a private retreat, boasting a spa-like ensuite bathroom with a soaking tub, a separate shower, and dual vanities. Three additional generously sized bedrooms, each with their own bathroom, offer ample space and privacy for family and guests.Step outside to your own private paradise. The screened-in pool area is perfect for year-round enjoyment, providing a serene setting to relax and unwind. The pool overlooks the picturesque marsh, offering stunning views and a sense of tranquility. Whether you're hosting a summer barbecue or simply enjoying a quiet evening under the stars, this outdoor space is sure to impress. Additional features include a 3-car garage and a dedicated laundry room. This home is conveniently located near top-rated schools, shopping, dining, and the pristine beaches of Ponte Vedra.
Closed
$900,000
113 HERON LAKE Way, Ponte Vedra Beach, FL 32082
4beds
3,537sqft
Single Family Residence
Built in 1990
0.51 Acres Lot
$880,600 Zestimate®
$254/sqft
$7,851 Estimated rent
Home value
$880,600
$819,000 - $951,000
$7,851/mo
Zestimate® history
Owner options
List your home for rent
$7,851/mo
Rent Zestimate®
Find your next renter with Zillow Rental Manager. Plus, with online applications, you can quickly screen prospective tenants – for free.
$7,851/mo
Rent Zestimate®
Refinance and save
$6,009/mo
Est. payment
Refinancing to a lower rate could help reduce your monthly payments and save thousands over the life of the loan.
$6,009/mo
Est. payment
Explore your selling options
Work with a Zillow partner agent
Leverage their expertise and Zillow's premium Showcase listings to get your home seen by more buyers.
Get startedList with your own agent
Get your home in front of millions of buyers by listing it on Zillow.
Learn how to do itSell it yourself
Take full control of how buyers see your home on Zillow by listing For Sale by Owner (FSBO).
List your homeWhat's special
Screened-in pool areaLarge islandStunning viewsGranite countertopsHigh ceilingsLarge windowsSpacious master suite
Zillow last checked:
Listing updated:
Listed by:
ROBERT DAVIDSON 904-891-2443,
BERKSHIRE HATHAWAY HOMESERVICES FLORIDA NETWORK REALTY 904-285-1800,
SHANIELLY ANGIOLETTO 904-846-7288
Bought with:
IRAKLI RUKHADZE, 3458399
ERA ONETEAM REALTY
Source: realMLS,MLS#: 2038571
Facts & features
Interior
Bedrooms & bathrooms
- Bedrooms: 4
- Bathrooms: 4
- Full bathrooms: 4
Primary bedroom
- Level: Main
- Area: 240.64 Square Feet
- Dimensions: 12.80 x 18.80
Bedroom 2
- Description: En suite
- Level: First
- Area: 179.67 Square Feet
- Dimensions: 15.90 x 11.30
Bedroom 3
- Description: En suite
- Level: First
- Area: 240.64 Square Feet
- Dimensions: 18.80 x 12.80
Bedroom 4
- Description: En suite
- Level: Upper
- Area: 416 Square Feet
- Dimensions: 20.00 x 20.80
Primary bathroom
- Level: First
- Area: 167.28 Square Feet
- Dimensions: 12.30 x 13.60
Dining room
- Level: First
- Area: 217 Square Feet
- Dimensions: 15.50 x 14.00
Family room
- Description: Fireplace
- Level: First
- Area: 608 Square Feet
- Dimensions: 38.00 x 16.00
Kitchen
- Description: Breakfast Bar
- Level: First
- Area: 240 Square Feet
- Dimensions: 16.00 x 15.00
Living room
- Description: Fireplace
- Level: First
- Area: 340.4 Square Feet
- Dimensions: 23.00 x 14.80
Heating
- Central, Electric, Zoned
Cooling
- Central Air, Electric, Multi Units, Zoned
Appliances
- Included: Dishwasher, Disposal, Dryer, Gas Cooktop, Gas Range, Microwave, Refrigerator, Washer, Water Softener Owned, Wine Cooler
- Laundry: Electric Dryer Hookup, Sink, Washer Hookup
Features
- Breakfast Bar, Ceiling Fan(s), Central Vacuum, Eat-in Kitchen, Entrance Foyer, Guest Suite, Kitchen Island, Open Floorplan, Pantry, Primary Bathroom -Tub with Separate Shower, Master Downstairs, Split Bedrooms, Vaulted Ceiling(s), Walk-In Closet(s), Wet Bar
- Flooring: Carpet, Tile, Wood
- Number of fireplaces: 2
- Fireplace features: Gas, Wood Burning
Interior area
- Total structure area: 5,391
- Total interior livable area: 3,537 sqft
Property
Parking
- Total spaces: 3
- Parking features: Garage, Garage Door Opener
- Garage spaces: 3
Features
- Levels: One and One Half
- Stories: 2
- Patio & porch: Covered, Deck, Front Porch, Porch, Rear Porch, Screened
- Pool features: In Ground, Gas Heat, Heated, Screen Enclosure
- Has view: Yes
- View description: Canal, Protected Preserve, Water
- Has water view: Yes
- Water view: Canal,Water
- Waterfront features: Canal Front, Marsh, Navigable Water
Lot
- Size: 0.51 Acres
- Features: Dead End Street, Many Trees, Sprinklers In Front, Sprinklers In Rear, Wooded
Details
- Parcel number: 0544040180
- Zoning description: Residential
Construction
Type & style
- Home type: SingleFamily
- Architectural style: Traditional
- Property subtype: Single Family Residence
Materials
- Other, Shell Dash, Stucco
- Roof: Tile
Condition
- New construction: No
- Year built: 1990
Utilities & green energy
- Electric: 220 Volts, 220 Volts in Workshop, Underground, Whole House Generator
- Sewer: Public Sewer
- Water: Public
- Utilities for property: Cable Available, Electricity Connected, Sewer Connected, Water Connected, Propane
Community & HOA
Community
- Security: Carbon Monoxide Detector(s), Gated with Guard, Smoke Detector(s)
- Subdivision: Marsh Landing
HOA
- Has HOA: Yes
- Amenities included: Gated, Jogging Path, Park, Playground, Tennis Court(s)
- Services included: Maintenance Grounds, Security
- HOA fee: $190 quarterly
- HOA name: Marsh Landing Homeowners Assoc. I
- HOA phone: 904-273-3033
- Second HOA fee: $1,005 quarterly
Location
- Region: Ponte Vedra Beach
Financial & listing details
- Price per square foot: $254/sqft
- Tax assessed value: $1,263,385
- Annual tax amount: $5,623
- Date on market: 8/12/2024
- Listing terms: Cash,Conventional
- Road surface type: Asphalt
Price history
| Date | Event | Price |
|---|---|---|
| 2/4/2025 | Sold | $900,000-21.7%$254/sqft |
Source:  realMLS #2038571 Report a problem realMLS #2038571 Report a problem | ||
| 1/22/2025 | Pending sale | $1,150,000$325/sqft |
Source: realMLS #2038571 Report a problem | ||
| 11/19/2024 | Price change | $1,150,000-23.3%$325/sqft |
Source: realMLS #2038571 Report a problem | ||
| 8/12/2024 | Listed for sale | $1,500,000$424/sqft |
Source: realMLS #2038571 Report a problem | ||
Public tax history
| Year | Property taxes | Tax assessment |
|---|---|---|
| 2025 | $6,412 +11.9% | $490,050 +2.9% |
| 2024 | $5,732 +1.9% | $476,239 +3% |
| 2023 | $5,624 +2.7% | $462,368 +3% |
| 2022 | $5,478 +0.5% | $448,901 +3% |
| 2021 | $5,452 +0.3% | $435,826 +1.4% |
| 2020 | $5,436 -2% | $429,809 +2.3% |
| 2019 | $5,549 | $420,146 +1.9% |
| 2018 | $5,549 +1.3% | $412,312 +2.1% |
| 2017 | $5,481 | $403,832 -0.9% |
| 2016 | $5,481 -0.1% | $407,392 +0.7% |
| 2015 | $5,487 -1.9% | $404,560 +0.8% |
| 2014 | $5,594 | $401,350 +4.5% |
| 2013 | -- | $383,901 +1.7% |
| 2012 | -- | $377,484 +3% |
| 2011 | -- | $366,489 +1.5% |
| 2010 | -- | $361,073 +2.7% |
| 2009 | -- | $351,580 |
| 2008 | -- | $351,580 +3.1% |
| 2007 | -- | $340,999 +2.5% |
| 2006 | -- | $332,682 +3% |
| 2005 | -- | $322,992 +3% |
| 2004 | -- | $313,584 +1.9% |
| 2003 | -- | $307,737 +2.4% |
| 2002 | -- | $300,524 +1.5% |
| 2001 | -- | $295,950 +3% |
| 2000 | -- | $287,330 |
Find assessor info on the county website
Neighborhood: 32082
Nearby homes
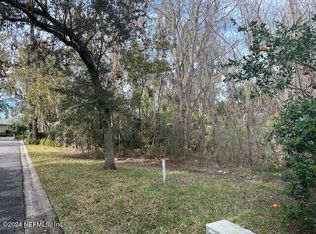
- $686,0001.05 Acres104 Heron Lake Way, Ponte Vedra Beach, FL 32082Sold
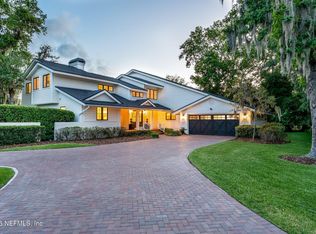
- $2,081,4005 bd5 ba5.1k sqft105 Heron Lake Way, Ponte Vedra Beach, FL 32082Off Market
- $2,441,9005 bd5 ba6.1k sqft24544 Deer Trace Dr, Ponte Vedra Beach, FL 32082Off Market
- $2,099,0004 bd5 ba3.9k sqft8320 Merganser Dr, Ponte Vedra Beach, FL 32082Sold
- $2,186,4005 bd4 ba5.9k sqft24615 Marsh Landing Pkwy, Ponte Vedra Beach, FL 32082Off Market
- $1,702,3006 bd6 ba4.9k sqft24605 Marsh Landing Pkwy, Ponte Vedra Beach, FL 32082Off Market
- $1,819,6006 bd5 ba4.2k sqft100 Heron Lake Way, Ponte Vedra Beach, FL 32082Off Market
- $1,633,1004 bd3 ba3.6k sqft24532 Deer Trace Dr, Ponte Vedra Beach, FL 32082Off Market
Nearby schools
GreatSchools rating
- 10/10Ponte Vedra Palm Valley- Rawlings Elementary SchoolGrades: PK-5Distance: 1.3 mi
- 10/10Alice B. Landrum Middle SchoolGrades: 6-8Distance: 4.5 mi
- 8/10Ponte Vedra High SchoolGrades: 8-12Distance: 7.9 mi
Schools provided by the listing agent
- Elementary: Ponte Vedra Rawlings
- Middle: Alice B. Landrum
- High: Ponte Vedra
Source: realMLS. This data may not be complete. We recommend contacting the local school district to confirm school assignments for this home.
Get a cash offer in 3 minutes
Find out how much your home could sell for in as little as 3 minutes with a no-obligation cash offer.
Estimated market value
$880,600
Get a cash offer in 3 minutes
Find out how much your home could sell for in as little as 3 minutes with a no-obligation cash offer.
Estimated market value
$880,600
- Florida
- Saint Johns County
- Ponte Vedra Beach
- 32082
- 113 HERON LAKE Way
Nearby cities
Nearby zip codes
Other Ponte Vedra Beach Topics
- Apartments for Rent in 32082
- Houses for Sale in 32082
- Houses for Rent in 32082
- 32082 Real Estate
- Ponte Vedra Beach Condos
- Houses for Sale in Ponte Vedra Beach
- Newest Listings in Ponte Vedra Beach
- Ponte Vedra Beach Home Values
- Ponte Vedra Beach Real Estate Agents
- Ponte Vedra Beach Refinance
- Ponte Vedra Beach Mortgage Rates
