Skip main navigation
Off market
Street View
  • $397,300

    113 Herons Nest Cir, Kingsland, GA 31548

    4beds
    2,376sqft
    SingleFamily
    Built in 2006
    7,405 Square Feet Lot
    $397,300 Zestimate®
    $167/sqft
    $2,298 Estimated rent

    Home value

    $397,300

    $377,000 - $417,000

    $2,298/mo

    Zestimate® history
    Loading
    Loading...

    Owner options

    List your home for rent

    $2,298/mo

    Rent Zestimate®

    Find your next renter with Zillow Rental Manager. Plus, with online applications, you can quickly screen prospective tenants – for free.

    Learn more

    $2,298/mo

    Rent Zestimate®

    Refinance and save

    $2,524/mo

    Est. payment

    Refinancing to a lower rate could help reduce your monthly payments and save thousands over the life of the loan.

    See today's rates

    $2,524/mo

    Est. payment

    Explore your selling options

    Work with a Zillow partner agent

    Leverage their expertise and Zillow's premium Showcase listings to get your home seen by more buyers.

    Get started

    List with your own agent

    Get your home in front of millions of buyers by listing it on Zillow.

    Learn how to do it

    Sell it yourself

    Take full control of how buyers see your home on Zillow by listing For Sale by Owner (FSBO).

    List your home

    What's special

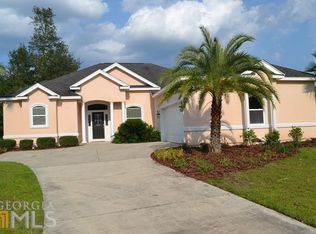
    Picture perfect! 4 bedrooms, 3 baths plus an office, large kitchen with an abundance of cabinets plus a computer nook and breakfast area, spacious living room with wood floors, fireplace and built in bookcases, open to kitchen and dining room. French doors lead to tiled and screened back porch overlooking community lake. Home also features a cabana bath near guest room, split floor plan bedrooms 3 and 4 share Jack-n-Jill bath. The lush master suite has a spa-like bathroom private access to lanai and tray ceilings. Other features include granite counters and breakfast bar, large interior laundry room with folding counter, tons of cabinets, over-sized courtyard entry garage, fresh exterior paint, pictures windows with transoms to allow lots of natural light.

    This property is not currently displayed as for sale or rent on Zillow. This may be different from what's on other websites or public sources.
    Facts & features

    Interior

    Bedrooms & bathrooms
    • Bedrooms: 4
    • Bathrooms: 3
    • Full bathrooms: 3
    • Main level bathrooms: 3
    • Main level bedrooms: 4
    Heating
    • Forced air, Heat pump, Electric
    Cooling
    • Central
    Appliances
    • Included: Dishwasher, Garbage disposal, Microwave, Range / Oven, Refrigerator
    • Laundry: Mud Room, Laundry Room, In Hall
    Features
    • Double Vanity, Walk-In Closet(s), Vaulted Ceiling(s), High Ceilings, Gas Logs, Separate Shower, Garden Tub, Bookcases, Cable TV Connections, Entrance Foyer, Hardwood Floors, Tile Bath, Tile Floors, Carpet, Tray Ceiling(s), Cable In Street, Pulldown Attic Stairs
    • Flooring: Tile, Hardwood
    • Basement: Slab/None
    • Attic: Pull Down Stairs
    • Has fireplace: Yes
    • Fireplace features: Family Room, Gas Starter
    Interior area
    • Structure area source: Public Record
    • Total interior livable area: 2,376 sqft

    Property

    Parking
    • Total spaces: 4
    • Parking features: Garage - Attached
    • Details: Attached, Parking Pad, 2 Car, Kitchen Level Entry, Storage, Auto Garage Door, Guest Parking
    Features
    • Patio & porch: Porch, Screened
    • Exterior features: Stucco
    • Pool features: Association
    • Has view: Yes
    • View description: Water
    • Has water view: Yes
    • Water view: Water
    Lot
    • Size: 7,405 Square Feet
    • Features: Cul-de-Sac, Sloped
    Details
    • Additional structures: Garage(s)
    • Parcel number: 120F087

    Construction

    Type & style
    • Home type: SingleFamily
    • Architectural style: Ranch, Traditional
    Materials
    • Foundation: Slab
    • Roof: Asphalt
    Condition
    • Year built: 2006

    Utilities & green energy

    • Sewer: Sewer Connected
    • Water: Public Water
    Green energy
    • Energy efficient items: Insulation-ceiling

    Community & HOA

    HOA
    • Has HOA: Yes
    • Amenities included: Clubhouse, Golf Course, Pool, Tennis Court(s), Playground, Airport/Runway, Lake, Neighborhood Association, Sidewalks, Street Lights, Underground Utilities
    • Services included: Swimming
    • HOA fee: $34 monthly
    Location
    • Region: Kingsland

    Financial & listing details

    • Price per square foot: $167/sqft
    • Tax assessed value: $332,667
    • Annual tax amount: $3,263

    Price history

    DateEventPrice
    6/3/2019Sold$275,000$116/sqft
    Source: Scout MLS #1606457 Report a problem
    3/14/2019Pending sale$275,000$116/sqft
    Source: Watson Realty Corp. #8532180 Report a problem
    2/25/2019Listed for sale$275,000+17%$116/sqft
    Source: Watson Realty Corp. #8532180 Report a problem
    3/31/2017Sold$235,000-4%$99/sqft
    Source: Scout MLS #1581279 Report a problem
    3/1/2017Pending sale$244,900$103/sqft
    Source: Coldwell Banker Platinum Partners #1581279 Report a problem
    2/27/2017Price change$244,900-2%$103/sqft
    Source: Coldwell Banker Platinum Partners #1581279 Report a problem
    6/28/2016Price change$249,900-2%$105/sqft
    Source: MILITARY REALTY OF KINGSBAY #7635837 Report a problem
    6/15/2016Price change$255,000-1.9%$107/sqft
    Source: MILITARY REALTY OF KINGSBAY #7635837 Report a problem
    5/4/2016Listed for sale$260,000+33.3%$109/sqft
    Source: MILITARY REALTY OF KINGSBAY #07635837 Report a problem
    10/2/2012Sold$195,000-44%$82/sqft
    Source: Public Record Report a problem
    6/7/2006Sold$348,500$147/sqft
    Source: Public Record Report a problem

    Public tax history

    YearProperty taxesTax assessment
    2025$3,263 -0.5%$133,067 +2%
    2024$3,280 -4.7%$130,424 +3.2%
    2023$3,444 -5.2%$126,424 +7.9%
    2022$3,632 -0.9%$117,187 +14.7%
    2021$3,667 -2.9%$102,192 +4.1%
    2020$3,778 +1.5%$98,138
    2019$3,723 $98,138
    2018$3,723 +5.5%$98,138 +8%
    2017$3,529 +18%$90,879 +2.9%
    2016$2,991 $88,360
    2015$2,991 +5.2%$88,360
    2014$2,844 $88,360
    2013$2,844 $88,360
    2012-- --
    2011-- --
    2010-- --
    2009-- $137,233 +2%
    2008-- $134,480
    2007-- $134,480 +202.7%
    2006-- $44,429 +174.3%
    2005-- $16,200 -25%
    2004-- $21,600 +9.7%
    2003-- $19,686
    Find assessor info on the county website

    Neighborhood: 31548

    Nearby schools

    GreatSchools rating
    Schools provided by the listing agent
    • Elementary: Sugarmill
    • Middle: Saint Marys
    • High: Camden County

    Source: The MLS. This data may not be complete. We recommend contacting the local school district to confirm school assignments for this home.

    Get pre-qualified for a loan
    At Zillow Home Loans, we can pre-qualify you in as little as 5 minutes with no impact to your credit score.

    An equal housing lender. NMLS #10287.

    Sell for more on Zillow
    Get a Zillow Showcase℠ listing at no additional cost and you could sell for .
    $397,300
    2% more
    +$7,946
    With Zillow Showcase(estimated)
    $405,246
