Set in a prime Punta Gorda Isles location, this 3-bed, 2 1/2-bath home features beautiful canal views, no-bridge sailboat access, and open water just minutes away! Inside, your eye is immediately drawn to the lanai and water beyond, with pocket sliding glass doors in the living room opening wide to the spacious 37' x 31' screened lanai, pool and spa. Pocket sliders also bring the water views into the family room, which opens to the kitchen. Just off the kitchen, a large laundry room provides additional storage and pantry space, along with a new washer, laundry tub, and direct access to the garage. The split floor plan creates privacy and flexibility. The primary suite features an ensuite bath, large walk-in closet, and sliding doors to the lanai. One guest bedroom and full guest bath can be closed off from the main living area, with the bath also providing pool access. The second guest bedroom includes an ensuite half bath with separate garage access. Several important improvements are already in place, including accordion hurricane shutters and a City-permitted flood barrier system added in 2025. Additional highlights include a newer HVAC system, water heater and pool pump, along with a water softener, reverse osmosis drinking water system, new carpet in the primary bedroom and one guest bedroom, and transferable flood insurance. Punta Gorda Isles is known for its waterfront lifestyle, with boating, golf, parks, bike paths, dining, shopping, Fishermen’s Village and historic downtown Punta Gorda all nearby, plus convenient access to US 41, I-75 and Punta Gorda Airport. Beautiful water views, quick boating access and great outdoor space are already here, with plenty of opportunity to update the interior, make it your own and enjoy the waterfront lifestyle. Don’t miss this opportunity!
Sold for $475,000
$475,000
113 HIBISCUS DRIVE, PUNTA GORDA, FL 33950
3beds
1,970sqft
Single Family Residence
Built in 1978
9,902 Square Feet Lot
$475,200 Zestimate®
$241/sqft
$5,417 Estimated rent
Home value
$475,200
$437,000 - $518,000
$5,417/mo
Zestimate® history
Owner options
List your home for rent
$5,417/mo
Rent Zestimate®
Find your next renter with Zillow Rental Manager. Plus, with online applications, you can quickly screen prospective tenants – for free.
$5,417/mo
Rent Zestimate®
Refinance and save
$3,319/mo
Est. payment
Refinancing to a lower rate could help reduce your monthly payments and save thousands over the life of the loan.
$3,319/mo
Est. payment
Explore your selling options
Work with a Zillow partner agent
Leverage their expertise and Zillow's premium Showcase listings to get your home seen by more buyers.
Get startedList with your own agent
Get your home in front of millions of buyers by listing it on Zillow.
Learn how to do itSell it yourself
Take full control of how buyers see your home on Zillow by listing For Sale by Owner (FSBO).
List your homeWhat's special
No-bridge sailboat accessCity-permitted flood barrier systemLanai and water beyondBeautiful canal viewsAccordion hurricane shutters
Zillow last checked:
Listing updated:
Listed by:
Lisa Heid 920-205-1633,
PEACE HARBOR REAL ESTATE INC. 941-380-1909
Bought with:
Vickie Townes, PA, 3503842
EPIQUE REALTY INC.
Source: Stellar MLS,MLS#: C7529912 Originating MLS: Port Charlotte
Originating MLS: Port Charlotte
Facts & features
Interior
Bedrooms & bathrooms
- Bedrooms: 3
- Bathrooms: 3
- Full bathrooms: 2
- 1/2 bathrooms: 1
Primary bedroom
- Features: Ceiling Fan(s), No Closet
- Level: First
- Area: 270 Square Feet
- Dimensions: 15x18
Bedroom 2
- Features: Ceiling Fan(s), Built-in Closet
- Level: First
- Area: 180 Square Feet
- Dimensions: 12x15
Bedroom 3
- Features: Ceiling Fan(s), En Suite Bathroom, Built-in Closet
- Level: First
- Area: 144 Square Feet
- Dimensions: 12x12
Primary bathroom
- Features: Dual Sinks, En Suite Bathroom, Shower No Tub, Walk-In Closet(s)
- Level: First
- Area: 280 Square Feet
- Dimensions: 20x14
Bathroom 2
- Features: Tub With Shower, Linen Closet
- Level: First
- Area: 72 Square Feet
- Dimensions: 9x8
Bathroom 3
- Features: No Closet
- Level: First
- Area: 48 Square Feet
- Dimensions: 6x8
Balcony porch lanai
- Features: Ceiling Fan(s), No Closet
- Level: First
- Area: 1147 Square Feet
- Dimensions: 37x31
Dining room
- Features: No Closet
- Level: First
- Area: 196 Square Feet
- Dimensions: 14x14
Family room
- Features: Ceiling Fan(s), No Closet
- Level: First
- Area: 336 Square Feet
- Dimensions: 16x21
Foyer
- Features: No Closet
- Level: First
- Area: 40 Square Feet
- Dimensions: 8x5
Kitchen
- Features: Ceiling Fan(s), Built-in Features, Exhaust Fan, Built-in Closet
- Level: First
- Area: 182 Square Feet
- Dimensions: 14x13
Laundry
- Features: Built-in Closet
- Level: First
- Area: 136 Square Feet
- Dimensions: 17x8
Living room
- Features: No Closet
- Level: First
- Area: 306 Square Feet
- Dimensions: 17x18
Heating
- Electric
Cooling
- Central Air
Appliances
- Included: Oven, Cooktop, Dishwasher, Disposal, Dryer, Electric Water Heater, Exhaust Fan, Microwave, Range, Refrigerator, Washer, Water Filtration System, Water Softener
- Laundry: Inside, Laundry Room
Features
- Ceiling Fan(s), Kitchen/Family Room Combo, Primary Bedroom Main Floor, Split Bedroom, Thermostat
- Flooring: Carpet, Ceramic Tile, Linoleum
- Doors: Sliding Doors
- Windows: Hurricane Shutters
- Has fireplace: No
Interior area
- Total structure area: 3,034
- Total interior livable area: 1,970 sqft
Property
Parking
- Total spaces: 2
- Parking features: Garage - Attached
- Attached garage spaces: 2
- Details: Garage Dimensions: 23X20
Features
- Levels: One
- Stories: 1
- Patio & porch: Covered, Screened
- Exterior features: Irrigation System, Private Entrance, Private Mailbox, Private Yard
- Has private pool: Yes
- Pool features: Gunite, In Ground
- Has spa: Yes
- Spa features: In Ground
- Has view: Yes
- View description: Pool, Water, Canal
- Has water view: Yes
- Water view: Water,Canal
- Waterfront features: Canal - Brackish, Brackish Canal Access, Bridges - No Fixed Bridges, Sailboat Water, Seawall
Lot
- Size: 9,902 Square Feet
- Dimensions: 85 x 120 x 80 x 120
- Residential vegetation: Mature Landscaping
Details
- Parcel number: 412211307014
- Zoning: GS-3.5
- Special conditions: None
Construction
Type & style
- Home type: SingleFamily
- Property subtype: Single Family Residence
Materials
- Block, Stucco
- Foundation: Slab
- Roof: Metal
Condition
- New construction: No
- Year built: 1978
Utilities & green energy
- Sewer: Public Sewer
- Water: Public
- Utilities for property: BB/HS Internet Available, Cable Available, Electricity Connected, Public, Water Connected
Community & HOA
Community
- Features: Deed Restrictions
- Pet fee: $0 monthly
- Subdivision: PUNTA GORDA ISLES SEC 02
HOA
- Has HOA: No
Location
- Region: Punta Gorda
Financial & listing details
- Price per square foot: $241/sqft
- Tax assessed value: $591,627
- Annual tax amount: $9,751
- Date on market: 8/29/2026
- Cumulative days on market: 7 days
- Listing terms: Cash,Conventional
- Ownership: Fee Simple
- Total actual rent: 0
- Electric utility on property: Yes
- Road surface type: Paved
Price history
| Date | Event | Price |
|---|---|---|
| 9/29/2026 | Sold | $475,000-4.8%$241/sqft |
Source:  Stellar MLS #C7529912 Report a problem Stellar MLS #C7529912 Report a problem | ||
| 8/29/2026 | Listed for sale | $499,000+137.6%$253/sqft |
Source: Stellar MLS #C7529912 Report a problem | ||
| 8/26/1996 | Sold | $210,000$107/sqft |
Source: Public Record Report a problem | ||
Public tax history
| Year | Property taxes | Tax assessment |
|---|---|---|
| 2025 | $9,751 -15% | $505,544 -17.6% |
| 2024 | $11,469 -2.4% | $613,224 -1.9% |
| 2023 | $11,750 +160.7% | $625,170 +152.1% |
| 2022 | $4,506 +7.9% | $247,947 +3% |
| 2021 | $4,177 +5.9% | $240,725 +1.4% |
| 2020 | $3,946 -1.2% | $237,401 +2.3% |
| 2019 | $3,995 +7.4% | $232,064 +1.9% |
| 2018 | $3,720 | $227,737 +2.1% |
| 2017 | $3,720 +3.5% | $223,053 +2.1% |
| 2016 | $3,596 +0.3% | $218,465 +0.7% |
| 2015 | $3,586 -0.9% | $216,946 +0.8% |
| 2014 | $3,618 +18.3% | $215,224 +3.2% |
| 2013 | $3,058 +2.4% | $208,499 +3% |
| 2012 | $2,985 +7.5% | $202,426 |
| 2011 | $2,775 -1% | $202,426 +1.5% |
| 2010 | $2,804 +9% | $199,434 +2.7% |
| 2009 | $2,574 | $194,191 +6.1% |
| 2007 | -- | $183,020 |
| 2006 | -- | $183,020 +5.7% |
| 2005 | -- | $173,205 +1.9% |
| 2004 | -- | $169,975 |
| 2003 | -- | $169,975 +2.4% |
| 2002 | $2,605 +0.8% | $165,991 +1.6% |
| 2001 | $2,584 +2.8% | $163,377 +3% |
| 2000 | $2,513 | $158,618 |
Find assessor info on the county website
Neighborhood: 33950
Nearby homes
- $700,5003 bd2 ba2.2k sqft115 Hibiscus Dr, Punta Gorda, FL 33950Off Market
- $631,7003 bd2 ba2.4k sqft109 Hibiscus Dr, Punta Gorda, FL 33950Off Market
- $737,5003 bd2 ba2k sqft105 Hibiscus Dr, Punta Gorda, FL 33950Off Market
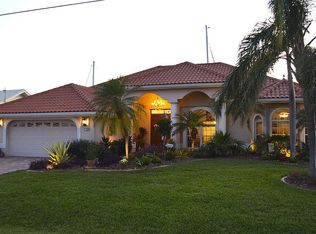
- $2,069,6004 bd4 ba4.4k sqft119 Hibiscus Dr, Punta Gorda, FL 33950Off Market
- $524,7003 bd2 ba1.9k sqft114 Hibiscus Dr, Punta Gorda, FL 33950Off Market
- $350,0002 bd2 ba1.5k sqft110 Hibiscus Dr, Punta Gorda, FL 33950Sold
- $521,1003 bd2 ba2.1k sqft118 Hibiscus Dr, Punta Gorda, FL 33950Off Market
- $922,1003 bd2 ba3k sqft2852 Coral Ct, Punta Gorda, FL 33950Off Market
Nearby schools
GreatSchools rating
- 8/10Sallie Jones Elementary SchoolGrades: PK-5Distance: 2.7 mi
- 6/10Punta Gorda Middle SchoolGrades: 6-8Distance: 3.1 mi
- 5/10Charlotte High SchoolGrades: 9-12Distance: 2.9 mi
Schools provided by the listing agent
- Elementary: Sallie Jones Elementary
- Middle: Punta Gorda Middle
- High: Charlotte High
Source: Stellar MLS. This data may not be complete. We recommend contacting the local school district to confirm school assignments for this home.
Get a cash offer in 3 minutes
Find out how much your home could sell for in as little as 3 minutes with a no-obligation cash offer.
Estimated market value
$475,200
Get a cash offer in 3 minutes
Find out how much your home could sell for in as little as 3 minutes with a no-obligation cash offer.
Estimated market value
$475,200
- Florida
- Charlotte County
- Punta Gorda
- 33950
- 113 HIBISCUS DRIVE
