Village Scene is a 55+ community! This meticulously maintained ranch-style residence offers a spacious 1,330 sq. ft. of comfortable living space, perfect for creating lasting memories. Step inside to find a warm and welcoming interior featuring fully carpeted bedrooms complemented by Coretec Luxury Vinyl Acacia wood in the living/ dining room and kitchen and Mannington Luxury Vinyl in bathrooms- all flooring replaced in 2019 by Roy Lomas. The large kitchen with breakfast area is a delightful space for meal preparation, with beautiful upgraded cabinets not always found in modular homes! The primary bedroom is large and has loads of closets! The master bath includes a full size walk in shower as well as updated mirrors, lighting and storage cabinet. With two generous bedrooms and two full bathrooms, this home is designed for comfort. Enjoy the ease of main floor laundry, making daily chores a breeze. The inviting porch is perfect for sipping morning coffee or enjoying evening sunsets, while the driveway accommodates three vehicles, ensuring ample parking for you and your guests (driveway sealed in 2023). Additional information: 2018 Gutterguards installed, 2021 nine windows replaced, washer/ dryer and refrigerator 2023. (all appliances supplied AS-IS). Economical propane gas heat!!! The home backs up to open space, assuring privacy which is rarely found in a mobile home park.
Sold for $161,500
$161,500
113 Hickory Dr, Hatfield, PA 19440
2beds
1,330sqft
Manufactured Home
Built in 2006
-- sqft lot
$162,300 Zestimate®
$121/sqft
$2,104 Estimated rent
Home value
$162,300
$151,000 - $174,000
$2,104/mo
Zestimate® history
Owner options
List your home for rent
$2,104/mo
Rent Zestimate®
Find your next renter with Zillow Rental Manager. Plus, with online applications, you can quickly screen prospective tenants – for free.
$2,104/mo
Rent Zestimate®
Refinance and save
$1,100/mo
Est. payment
Refinancing to a lower rate could help reduce your monthly payments and save thousands over the life of the loan.
$1,100/mo
Est. payment
Explore your selling options
Work with a Zillow partner agent
Leverage their expertise and Zillow's premium Showcase listings to get your home seen by more buyers.
Get startedList with your own agent
Get your home in front of millions of buyers by listing it on Zillow.
Learn how to do itSell it yourself
Take full control of how buyers see your home on Zillow by listing For Sale by Owner (FSBO).
List your homeWhat's special
Warm and welcoming interiorTwo generous bedroomsMain floor laundryDriveway accommodates three vehiclesEconomical propane gas heatBeautiful upgraded cabinetsFully carpeted bedrooms
Zillow last checked:
Listing updated:
Listed by:
Chris Jasinski 267-664-1841,
Sterling Realty & Property Management, LLC
Bought with:
Chris Jasinski, 2559013
Sterling Realty & Property Management, LLC
Source: Bright MLS,MLS#: PAMC2162864
Facts & features
Interior
Bedrooms & bathrooms
- Bedrooms: 2
- Bathrooms: 2
- Full bathrooms: 2
- Main level bathrooms: 2
- Main level bedrooms: 2
Rooms
- Room types: Living Room, Dining Room, Bedroom 2, Kitchen, Breakfast Room, Bedroom 1, Laundry, Bathroom 1, Bathroom 2
Bedroom 1
- Level: Main
- Area: 176 Square Feet
- Dimensions: 11 X 16
Bedroom 2
- Level: Main
- Area: 132 Square Feet
- Dimensions: 11 X 12
Bathroom 1
- Level: Main
- Area: 99 Square Feet
- Dimensions: 11 X 9
Bathroom 2
- Level: Main
- Area: 40 Square Feet
- Dimensions: 8 X 5
Breakfast room
- Level: Main
- Area: 88 Square Feet
- Dimensions: 11 X 8
Dining room
- Level: Main
- Area: 110 Square Feet
- Dimensions: 11 X 10
Kitchen
- Level: Main
- Area: 165 Square Feet
- Dimensions: 11 X 15
Laundry
- Level: Main
- Area: 56 Square Feet
- Dimensions: 8 X 7
Living room
- Level: Main
- Area: 240 Square Feet
- Dimensions: 12 X 20
Heating
- Central, Propane
Cooling
- Central Air, Electric
Appliances
- Included: Dryer, Washer, Refrigerator, Cooktop, Water Heater
- Laundry: Main Level, Laundry Room
Features
- Eat-in Kitchen, Primary Bath(s)
- Flooring: Carpet, Vinyl, Luxury Vinyl
- Has basement: No
- Has fireplace: No
Interior area
- Total structure area: 1,330
- Total interior livable area: 1,330 sqft
- Finished area above ground: 1,330
Property
Parking
- Total spaces: 3
- Parking features: Driveway
- Uncovered spaces: 3
Accessibility
- Accessibility features: None
Features
- Levels: One
- Stories: 1
- Patio & porch: Porch
- Pool features: None
- Park: Village Scene
Details
- Additional structures: Above Grade
- Parcel number: 350011900188
- Lease amount: $725
- Zoning: MHD
- Special conditions: Standard
Construction
Type & style
- Home type: MobileManufactured
- Architectural style: Ranch/Rambler
- Property subtype: Manufactured Home
Materials
- Vinyl Siding
Condition
- Good
- New construction: No
- Year built: 2006
Utilities & green energy
- Sewer: Public Sewer
- Water: Public
- Utilities for property: Propane
Community & HOA
Community
- Senior community: Yes
- Subdivision: Village Scene Tr P
HOA
- Has HOA: No
- Services included: Sewer, Snow Removal, Trash, Water
Location
- Region: Hatfield
- Municipality: HATFIELD TWP
Financial & listing details
- Price per square foot: $121/sqft
- Tax assessed value: $58,160
- Annual tax amount: $2,383
- Date on market: 12/5/2025
- Listing agreement: Exclusive Right To Sell
- Listing terms: Cash,Other
- Exclusions: Hardware & Drapes In Living Room And Dining Room. Stained Glass At Front Window. Roll Around Cart In Kitchen
- Ownership: Land Lease
- Body type: Double Wide
Price history
| Date | Event | Price |
|---|---|---|
| 5/15/2026 | Sold | $161,500-4.4%$121/sqft |
Source:  Bright MLS #PAMC2162864 Report a problem Bright MLS #PAMC2162864 Report a problem | ||
| 4/12/2026 | Pending sale | $168,900$127/sqft |
Source: Bright MLS #PAMC2162864 Report a problem | ||
| 3/28/2026 | Price change | $168,900-2.9%$127/sqft |
Source: Bright MLS #PAMC2162864 Report a problem | ||
| 3/9/2026 | Price change | $173,900-0.6%$131/sqft |
Source: Bright MLS #PAMC2162864 Report a problem | ||
| 1/28/2026 | Price change | $174,900-2.2%$132/sqft |
Source: Bright MLS #PAMC2162864 Report a problem | ||
| 1/9/2026 | Price change | $178,900-0.6%$135/sqft |
Source: Bright MLS #PAMC2162864 Report a problem | ||
| 12/5/2025 | Listed for sale | $179,900$135/sqft |
Source: Bright MLS #PAMC2162864 Report a problem | ||
Public tax history
| Year | Property taxes | Tax assessment |
|---|---|---|
| 2025 | $2,406 +4.7% | $58,160 |
| 2024 | $2,297 | $58,160 |
| 2023 | $2,297 +6.5% | $58,160 |
| 2022 | $2,156 +2.9% | $58,160 |
| 2021 | $2,095 +2.4% | $58,160 |
| 2020 | $2,046 +1.7% | $58,160 |
| 2019 | $2,012 +2.5% | $58,160 |
| 2018 | $1,963 +2.7% | $58,160 |
| 2017 | $1,912 +1.8% | $58,160 |
| 2016 | $1,879 +2.4% | $58,160 |
| 2015 | $1,835 +4.4% | $58,160 |
| 2014 | $1,757 +1.3% | $58,160 |
| 2013 | $1,734 +2.3% | $58,160 |
| 2012 | $1,695 +7.1% | $58,160 |
| 2011 | $1,582 +6% | $58,160 |
| 2010 | $1,493 +3.2% | $58,160 |
| 2009 | $1,447 +3.7% | $58,160 |
| 2008 | $1,396 +1.8% | -- |
| 2007 | $1,371 | -- |
| 2006 | -- | -- |
| 2005 | $250 +3.7% | -- |
| 2004 | $241 | -- |
| 2003 | $241 +3.9% | -- |
| 2002 | $232 +9.4% | -- |
| 2000 | $212 +1.4% | -- |
| 1999 | $209 | -- |
Find assessor info on the county website
Neighborhood: 19440
Nearby homes
- $95,2003 bd2 ba864 sqft115 Hickory Dr, Hatfield, PA 19440Off Market
- $174,6003 bd2 ba1.4k sqft111 Hickory Dr, Hatfield, PA 19440Off Market
- $30,6102 bd1 ba924 sqft117 Hickory Dr, Hatfield, PA 19440Off Market
- $166,0003 bd2 ba1.4k sqft109 Hickory Dr, Hatfield, PA 19440Sold
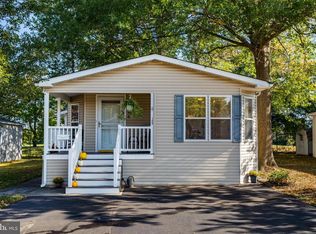
- $181,2003 bd2 ba1.4k sqft112 Hickory Dr, Hatfield, PA 19440Off Market
- $139,6002 bd1 ba1.1k sqft114 Hickory Dr, Hatfield, PA 19440Off Market
- $205,8002 bd2 ba1.1k sqft110 Hickory Dr, Hatfield, PA 19440Off Market
- $169,3003 bd2 ba1.3k sqft119 Hickory Dr, Hatfield, PA 19440Off Market
Nearby schools
GreatSchools rating
- 7/10Oak Park El SchoolGrades: K-6Distance: 1.2 mi
- 8/10Pennfield Middle SchoolGrades: 7-9Distance: 0.5 mi
- 9/10North Penn Senior High SchoolGrades: 10-12Distance: 2.7 mi
Schools provided by the listing agent
- District: North Penn
Source: Bright MLS. This data may not be complete. We recommend contacting the local school district to confirm school assignments for this home.
Get a cash offer in 3 minutes
Find out how much your home could sell for in as little as 3 minutes with a no-obligation cash offer.
Estimated market value
$162,300
Get a cash offer in 3 minutes
Find out how much your home could sell for in as little as 3 minutes with a no-obligation cash offer.
Estimated market value
$162,300
- Pennsylvania
- Montgomery County
- Hatfield
- 19440
- 113 Hickory Dr
Nearby cities
Nearby zip codes
Other Hatfield Topics
